Luxury villa under construction with sea and La Concha views in the Golf Valley

  • 6 bedrooms
  • 6 bathrooms
  • 1 guest toilet
  • 941 total m2 (inc. terraces)
  • 1,612 m² plot

Sale Price

€9,450,000

Villa for sale in Las Brisas, Nueva Andalucia

Reference: PRRE-16149

Property Description

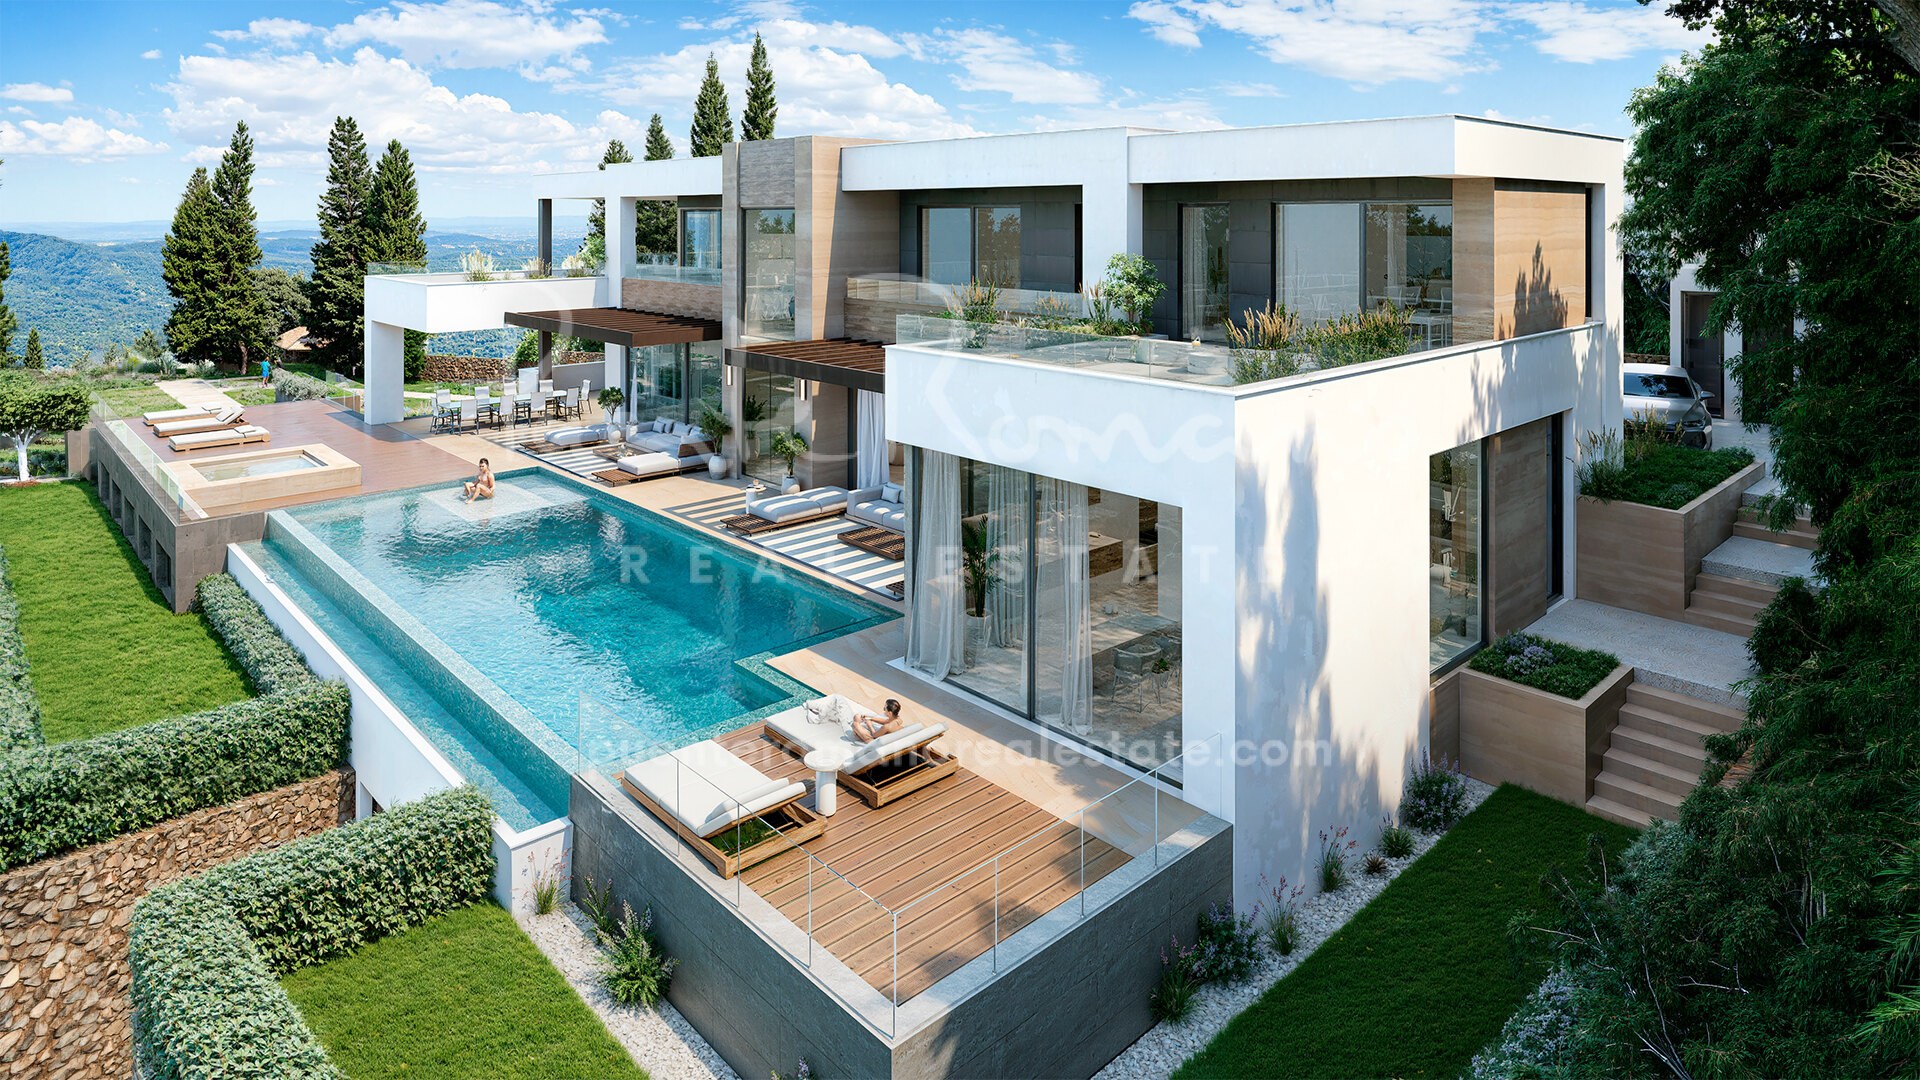
Situated in one of the most desirable residential areas of Nueva Andalucía, this impressive new-build villa currently under construction represents a rare opportunity to acquire a contemporary home with spectacular views of the Mediterranean Sea and the iconic La Concha mountain. Designed with a focus on modern elegance, comfort, and functionality, this exceptional six-bedroom residence offers a seamless blend of cutting-edge architecture and luxurious living in a privileged setting.

The property is thoughtfully distributed across multiple levels, each designed to maximise natural light, privacy, and the surrounding views. Floor-to-ceiling glass doors are featured throughout the home, enhancing the sense of space and allowing natural light to flood every room while creating a seamless connection between indoor and outdoor living areas. The upper floor is dedicated to rest and relaxation, featuring three beautifully designed en-suite bedrooms. Each of these rooms enjoys direct access to private terraces through expansive glass doors, where panoramic views of the sea and mountains create a tranquil and inspiring atmosphere.

The main entrance level serves as the heart of the home, where expansive open-plan living spaces are framed by full-height glass doors that capture the dramatic silhouette of La Concha. The spacious living room flows effortlessly onto generous terraces, blurring the boundaries between interior and exterior spaces. A state-of-the-art kitchen, fitted with high-end appliances and refined finishes, is complemented by an elegant dining area, both of which benefit from the same impressive mountain views and direct terrace access. This level also hosts a superb master suite, complete with a luxurious en-suite bathroom and walk-in wardrobe, as well as a conveniently located guest toilet for added practicality.

Outdoor living is a defining feature of the property, with expansive terraces designed for both relaxation and entertaining. In addition to the covered exterior dining area, the villa incorporates a fully equipped outdoor kitchen and dedicated BBQ area, creating the perfect setting for hosting gatherings and enjoying Marbella’s year-round climate. This space is complemented by convenient guest facilities, including an exterior toilet and shower, ensuring comfort when spending time by the pool. The infinity pool appears to merge seamlessly with the horizon, while surrounding lounging areas, a jacuzzi, and a fire pit are set within beautifully landscaped gardens that provide both privacy and a tranquil ambiance.

The lower level of the villa is designed to deliver a complete luxury lifestyle experience. In addition to two further en-suite bedrooms for guests or staff, this level features a private cinema room, a wine cellar, a games room, a fully equipped gym, and a dedicated laundry area. A bespoke wellness area elevates the offering even further, including a sauna, hammam, and ice bath, creating a private spa environment within the home. The property also benefits from an expansive five-car garage, providing ample space for vehicles and additional storage, complemented by an exterior carport. For added convenience and comfort, the property is equipped with a private lift, ensuring easy access between all levels of the residence.

Access to the property is both convenient and discreet, with two separate entrances: one providing direct vehicle access from the road, and a second main entrance located on a parallel road, enhancing both privacy and ease of arrival.

Combining exceptional design, premium amenities, and a prime location in Nueva Andalucía, this villa represents an outstanding opportunity to enjoy a sophisticated lifestyle in one of Marbella’s most prestigious residential enclaves.

Estimated completion and handover: March–May 2027 attractive phased payment terms available
Overview

Details

Bedrooms
6
Bathrooms
6
Guest Toilets
1

Measurements

Total
941 m2
Plot
1,612 m2

Features

Pool
Private
Garden
Private
Garage
Private
Orientation
East

Property Highlights

  • Very attractive phased payment terms available – estimated completion March – May 2027
  • Six spacious en-suite bedrooms, including a luxurious master suite on the main level
  • Bright open-plan living areas with floor-to-ceiling glass doors throughout
  • Expansive terraces designed for seamless indoor-outdoor living and entertaining
  • Fully equipped outdoor kitchen and BBQ area with guest toilet and shower facilities
  • Infinity pool, jacuzzi, fire pit, and beautifully landscaped private gardens
  • Lower level with cinema room, wine cellar, games room, gym, plus spa area with sauna, hammam, and ice bath
  • Five-car garage, additional carport, and private lift providing access across all levels

Full Features List

  • Aerothermics
  • Air conditioning
  • Amenities near
  • Automatic irrigation system
  • Balcony
  • Barbecue
  • Basement
  • Brand new
  • Close to golf
  • Close to restaurants
  • Close to schools
  • Close to shops
  • Covered terrace
  • Double glazing
  • EV charging station
  • Excellent condition
  • Fitted wardrobes
  • Fully fitted kitchen
  • Fully furnished
  • Games Room
  • Garden view
  • Glass Doors
  • Guest toilet
  • Gym
  • Heated pool
  • Jacuzzi
  • Kitchen equipped
  • Laundry room
  • Lift
  • Living room
  • Mountain view
  • Mountainside
  • Panoramic view
  • Partial sea views
  • Pool view
  • SPA
  • Sauna
  • Sea view
  • Staff accommodation
  • Steam Room
  • Storage room
  • Transport near
  • Turkish bath
  • Uncovered terrace
  • Utility room
  • Video entrance
  • Wine Cellar

Energy Performance Certificate

Consumption

D 81 kWh/m2 year

Emissions

E 13.7 KgCO2/m2 year

Contact about this property

The description and the sales prices indicated for the properties offered for sale on this site are believed to be correct. Notwithstanding, the information contained in this web site is subject to errors and omissions, and the properties themselves subject to price changes, prior sale or withdrawal from the market. Additional costs for the buyer when purchasing a property in the Marbella area include: 7% I.T.P. (Transfer Tax) for all resale properties or 10% VAT and 1.2% stamp duty for new properties bought from a developer. Additionally, the buyer pays the notary fees and costs for the inscription of the title deeds in the land registry. In compliance with the Decree of the Junta de Andalucía 218/2005 of 11 October, a copy of the Information Sheet for this property is available at our Main Office in Edif. Centro Expo, Blvd. Alfonso Hohenlohe s/n, 29602 Marbella (Málaga). The contact details you include in this form will be used to attend to your enquiry and to subscribe you to our newsletter sent out every week, concerning the evolution of the Marbella Real Estate Market, including interesting news on particular property types, new bargains to be had, new properties on the market, etc. Expand

Related Properties

Luxurious designer villa designed by Versace

An ultra-luxury villa that redefines high-end living through the unmistakable artistry of the House of Versace. Nestled in the heart of Nueva Andalucía, this is a rare opportunity to own a true work of design—where...

€13,000,000 PRRE-15939
  • 5 Beds
  • 5 Baths
  • 1,112 m²Total
  • 629 m²Built
  • 483 m²Terraces

Stunning modern villa in the golf valley of Nueva Andalucía

Set in a quiet frontline position beside the fairways of Nueva Andalucía, this elegant villa offers a refined lifestyle in one of Marbella’s most established residential areas. Built on a generous plot of 1,727 m²,...

€11,750,000 PRRE-16410
  • 5 Beds
  • 5 Baths
  • 986 m²Total
  • 1,787 m²Plot