Stunning luxury villa in Las Brisas, Nueva Andalucia

  • 5 bedrooms
  • 8 bathrooms
  • 1,257 total m2 (inc. terraces)
  • 816 built m2 (enclosed)
  • 440 m² terraces
  • 2,563 m² plot

Sale Price

€7,400,000

Villa for sale in Las Brisas, Nueva Andalucia

Reference: PRRE-14949

Property Description

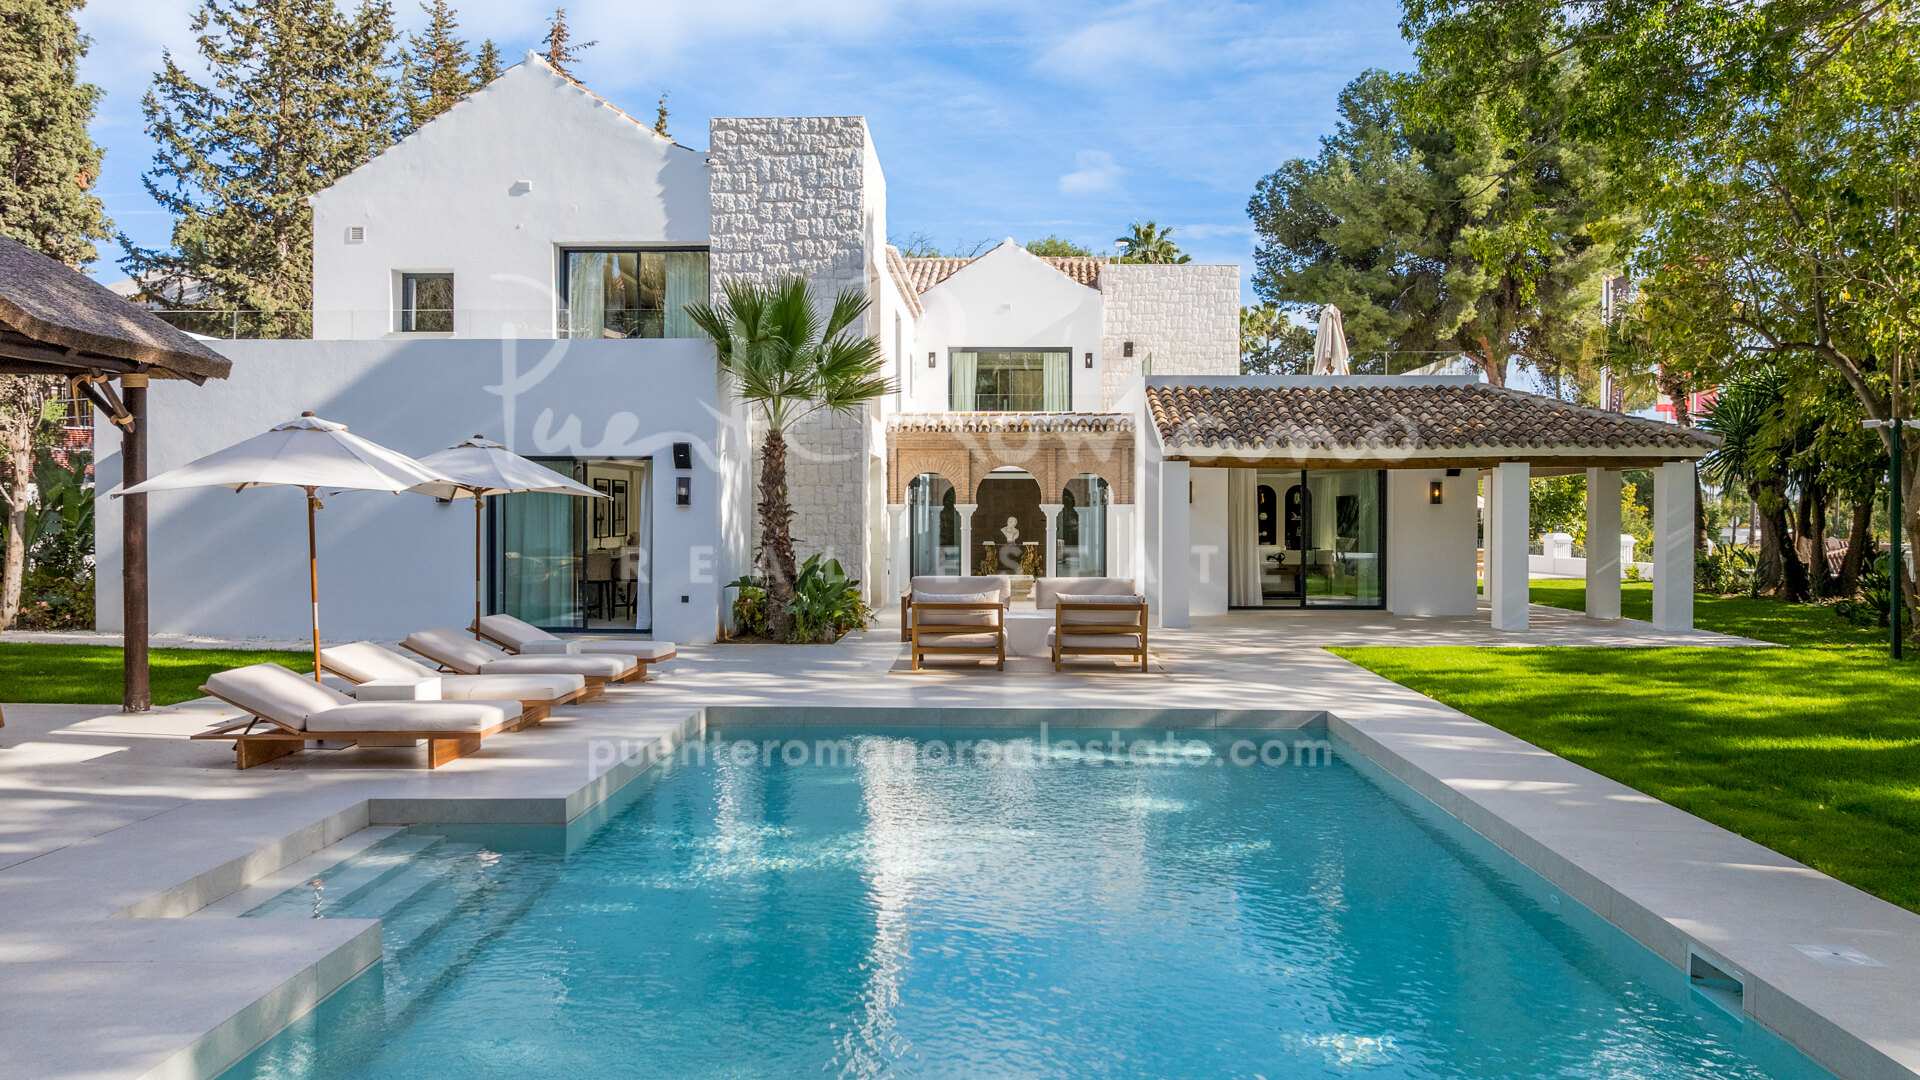
This stunning luxury villa is situated in the prestigious residential area of Las Brisas, Nueva Andalucía, one of Marbella’s most desirable locations. Offering an exceptional combination of sophisticated design, privacy, space and comfort, this remarkable residence represents a unique opportunity to acquire one of the most impressive properties currently available in the area.

Set on a generous 2,563 m² plot, the villa offers an extraordinary 1,257 m² of built space distributed across three beautifully designed levels. Surrounded by mature, landscaped gardens and lush Mediterranean vegetation, the property creates a private oasis of tranquillity while remaining within easy reach of the vibrant lifestyle of Nueva Andalucía and Puerto Banús.

The interiors have been thoughtfully designed to provide a seamless balance between traditional architectural elements and contemporary luxury. Generous proportions, high-quality finishes and an abundance of natural light create an elegant yet welcoming atmosphere throughout the home. A charming interior courtyard adds character and provides a beautiful focal point, while expansive terraces and outdoor areas establish a natural connection between the interior spaces, gardens and surrounding landscape.

One of the villa’s most outstanding features is its impressive basement of more than 300 m², with exceptional three-metre-high ceilings. Far more than a conventional lower level, this entire floor has been conceived as a sophisticated entertainment and wellness area. It includes a luxurious private spa complete with sauna and steam bath, a fully equipped modern indoor gym and a dedicated home cinema, creating the perfect environment for relaxation and entertainment without ever having to leave the property.

The basement also incorporates a spacious garage with capacity for several vehicles. A particularly distinctive feature is the driveway with its own car turntable, providing both convenience and an impressive design element. Direct access from this level to the landscaped gardens further enhances the sense of openness and connection with the outdoor areas.

Throughout the residence, several independent living and entertaining spaces provide remarkable flexibility. With three separate living areas, there is ample room for family gatherings, formal entertaining or simply finding a quiet and private place to relax. Each area has been designed to make the most of the villa’s generous dimensions and privileged surroundings.

Outdoor living plays an equally important role. Beautiful terraces and patios provide idyllic settings for alfresco dining, entertaining guests or enjoying Marbella’s exceptional climate throughout the year. One of the villa’s most memorable features is the spectacular outdoor master shower, positioned to enjoy panoramic views across the surrounding golf course—an extraordinary detail that perfectly captures the property’s sense of exclusivity.

Whether relaxing in the private spa, exercising in the gym, enjoying a film in the cinema, entertaining friends in one of the elegant living areas or simply admiring the golf views from the terrace, this exceptional Las Brisas villa offers an outstanding lifestyle in the heart of Nueva Andalucía.

A truly distinctive Marbella residence, combining impressive proportions, privacy, exceptional leisure facilities and refined contemporary living in one of the Costa del Sol’s most sought-after residential settings.
Overview

Details

Bedrooms
5
Bathrooms
8

Measurements

Total
1,257 m2
Built (enclosed)
816 m2
Terraces
440 m2
Plot
2,563 m2

Features

Pool
Private
Garden
Private
Garage
Private
Orientation
South

Property Highlights

  • Prime Las Brisas location** in prestigious Nueva Andalucía, surrounded by some of Marbella’s finest golf courses and exclusive residential areas.
  • Impressive 1,257 m² villa** distributed over three spacious levels, set on a generous private plot of 2,563 m².
  • Beautiful landscaped gardens** offering exceptional privacy, tranquillity and attractive outdoor areas for relaxing and entertaining.
  • Over 300 m² basement** with three-metre-high ceilings, designed as an extensive entertainment, wellness and leisure area.
  • Private luxury spa and fitness facilities** , including sauna, steam bath and a fully equipped modern indoor gym.
  • Dedicated home cinema** providing the perfect setting for private screenings and entertainment with family and guests.
  • Spacious multi-car garage** with an innovative driveway and car turntable for additional convenience and easy manoeuvring.
  • Exceptional indoor-outdoor lifestyle** , featuring three separate living areas, generous terraces, an interior courtyard and an outdoor master shower with panoramic golf views.

Full Features List

  • Air conditioning
  • Alarm
  • Amenities near
  • Armored door
  • Automatic irrigation system
  • Barbecue
  • Basement
  • Central heating
  • Close to children playground
  • Close to golf
  • Close to port
  • Close to restaurants
  • Close to schools
  • Close to sea / beach
  • Close to shops
  • Close to town
  • Covered terrace
  • Dining room
  • Double glazing
  • Electric blinds
  • Excellent condition
  • Fireplace
  • Front line golf
  • Fully fitted kitchen
  • Games Room
  • Garden view
  • Gated community
  • Guest toilet
  • Gym
  • Inside Golf Resort
  • Internet - Wi-Fi
  • Jacuzzi
  • Kitchen equipped
  • Laundry room
  • Living room
  • Mountain view
  • Office room
  • Optional furniture
  • Pool view
  • Private terrace
  • Recently Renovated / Refurbished
  • Security entrance
  • Security service 24h
  • Separate dining room
  • Storage room
  • Surveillance cameras
  • Transport near
  • Turkish bath
  • Utility room
  • Video entrance
  • Wine Cellar

Energy Performance Certificate

Consumption

In process

Emissions

In process

Contact about this property

The description and the sales prices indicated for the properties offered for sale on this site are believed to be correct. Notwithstanding, the information contained in this web site is subject to errors and omissions, and the properties themselves subject to price changes, prior sale or withdrawal from the market. Additional costs for the buyer when purchasing a property in the Marbella area include: 7% I.T.P. (Transfer Tax) for all resale properties or 10% VAT and 1.2% stamp duty for new properties bought from a developer. Additionally, the buyer pays the notary fees and costs for the inscription of the title deeds in the land registry. In compliance with the Decree of the Junta de Andalucía 218/2005 of 11 October, a copy of the Information Sheet for this property is available at our Main Office in Edif. Centro Expo, Blvd. Alfonso Hohenlohe s/n, 29602 Marbella (Málaga). The contact details you include in this form will be used to attend to your enquiry and to subscribe you to our newsletter sent out every week, concerning the evolution of the Marbella Real Estate Market, including interesting news on particular property types, new bargains to be had, new properties on the market, etc. Expand

Related Properties

Luxurious designer villa designed by Versace

An ultra-luxury villa that redefines high-end living through the unmistakable artistry of the House of Versace. Nestled in the heart of Nueva Andalucía, this is a rare opportunity to own a true work of design—where...

€13,000,000 PRRE-15939
  • 5 Beds
  • 5 Baths
  • 1,112 m²Total
  • 629 m²Built
  • 483 m²Terraces

Stunning modern villa in the golf valley of Nueva Andalucía

Set in a quiet frontline position beside the fairways of Nueva Andalucía, this elegant villa offers a refined lifestyle in one of Marbella’s most established residential areas. Built on a generous plot of 1,727 m²,...

€11,750,000 PRRE-16410
  • 5 Beds
  • 5 Baths
  • 986 m²Total
  • 1,787 m²Plot