Contemporary villa with seamless indoor-outdoor design, natural materials and luxurious wellness areas

  • 5 bedrooms
  • 7 bathrooms
  • 2 guest toilets
  • 1,459 total m2 (inc. terraces)
  • 696 built m2 (enclosed)
  • 763 m² terraces
  • 1,010 m² plot

Sale Price

€5,995,000

Villa for sale in Marbella Golden Mile

Reference: PRRE-15967

Property Description

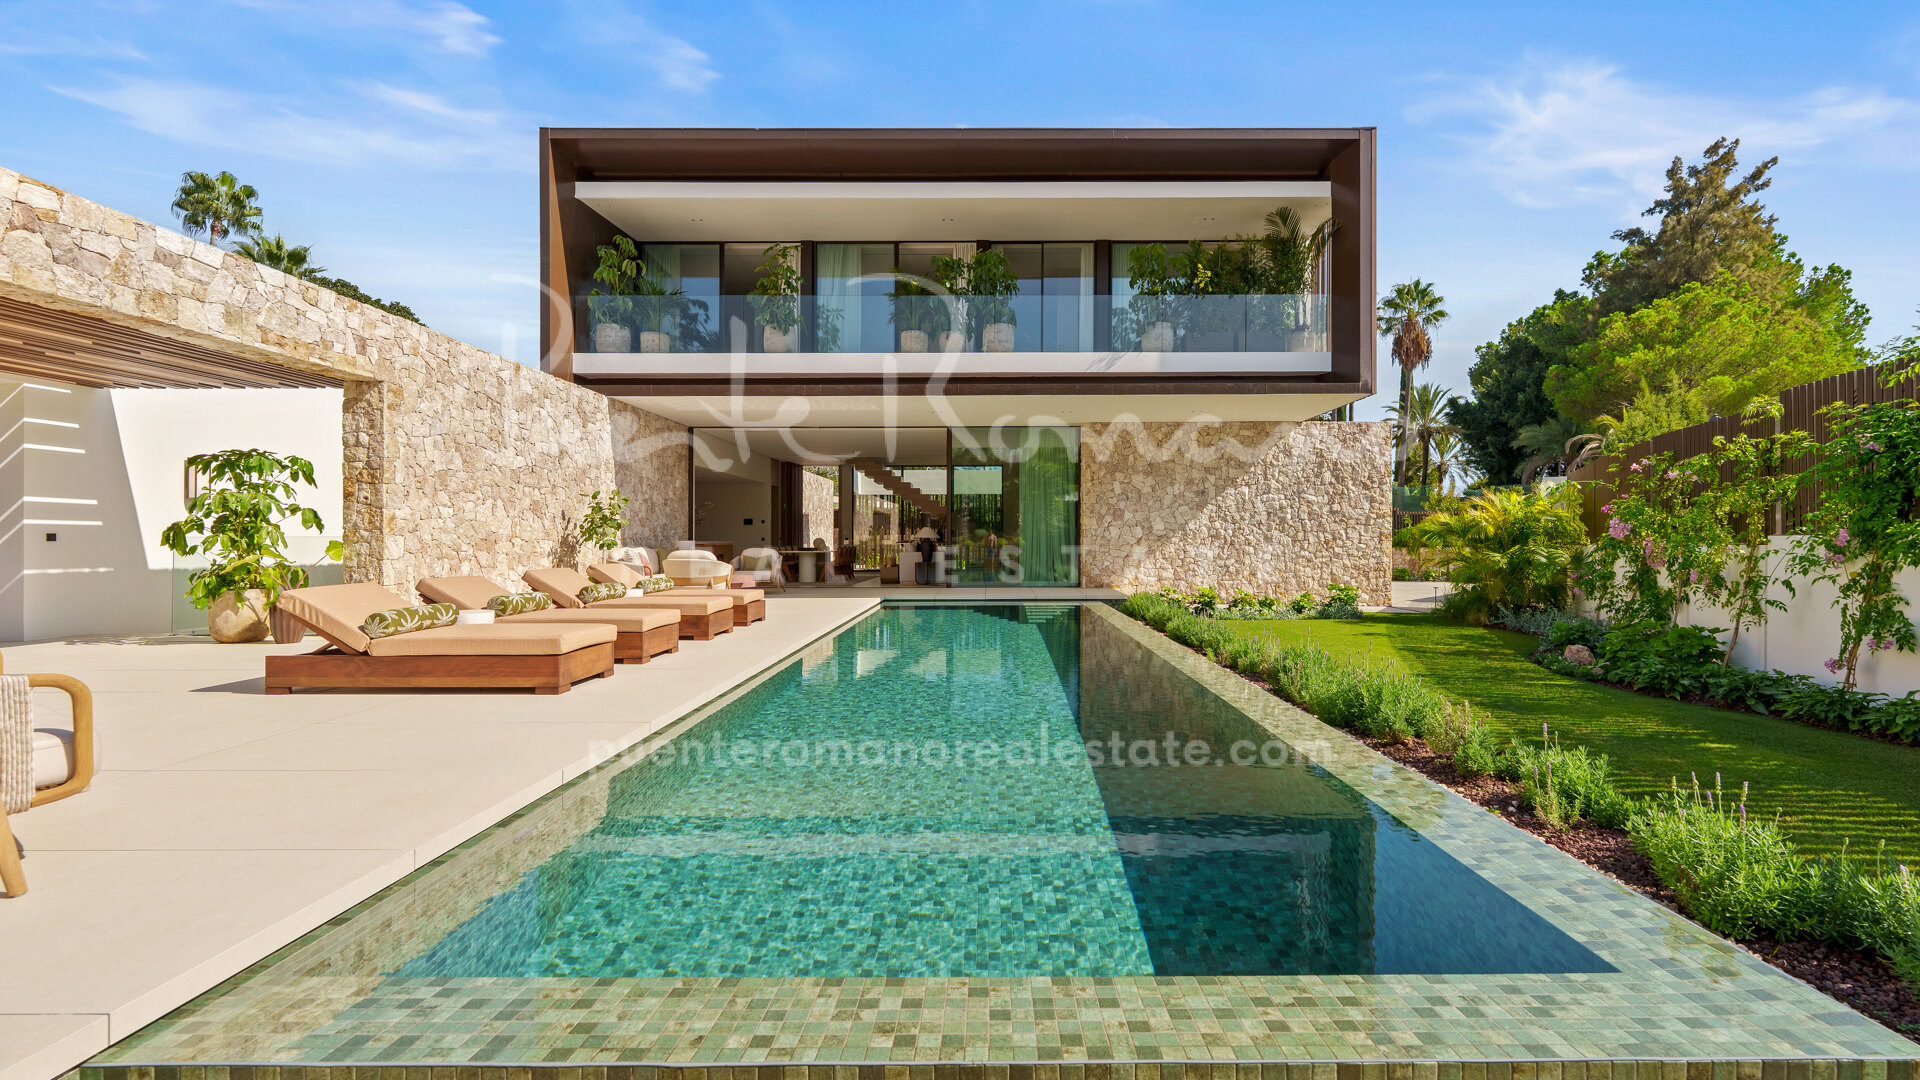
Set in the green hills of Marbella, this modern villa is designed to feel calm, private, and closely connected to nature. The home sits within a lush landscape and has a clean contemporary style that stands out without fighting its surroundings. Large glass fronts open the house to the views and bring in the soft colours of the trees and gardens. From the outside, a mix of warm wood and natural stone gives the property a grounded, timeless feel while keeping the overall look fresh and modern.

The layout is practical and well balanced. It gives you open areas for daily life and entertaining, while still offering quiet zones to retreat to. As you enter, you step into a bright, open-plan living and dining space. The room is generous but easy to use, with clear lines of sight to the terraces and garden. Sliding glass doors make it simple to move between inside and outside, so the home feels larger and more relaxed. Whether you are hosting friends or enjoying a quiet evening, the main living area works for both.

The kitchen is part of this central space, finished in light wood with a refined, understated look. It faces the heart of the home, so whoever is cooking stays connected to everyone else. The views from here over the living area and out to the garden add to the sense of openness. This floor also includes a separate guest suite tucked away for privacy. It has its own bathroom and direct access to a private terrace, making it ideal for visitors who want their own space.

Upstairs is dedicated to rest and comfort. There are three bedrooms on this level, all carefully finished and filled with natural light. Two guest bedrooms come with en-suite bathrooms and open onto the upper terrace, giving guests fresh air and outdoor space without needing to go downstairs. The master suite is the highlight of the floor. It is calm in style, with soft tones and a clear sense of space. A large walk-in wardrobe offers excellent storage, and the bathroom is designed for everyday ease and indulgence, with both a rain shower and a freestanding bathtub.

The lower level turns the villa into a full lifestyle home. Here you will find a private wellness and leisure area, including a spa zone and a gym. There is also a bespoke wine cellar for collectors, a home office for quiet work, and a playroom that can be adapted to your needs. An additional guest bedroom with en-suite bathroom sits on this level, with direct access to the garden and pool, making it perfect for longer stays or older children who want more independence.

Outside, the property continues to impress. Mature, landscaped gardens surround an infinity pool that feels peaceful and secluded. Wide sun terraces offer plenty of space for loungers and relaxed afternoons. There is a dedicated al-fresco dining area and a fully equipped outdoor kitchen, ideal for long summer evenings with family and friends.

Overall, this home offers bold modern design with easy, open-plan living. It provides real privacy, strong indoor-outdoor flow, and a quiet setting that makes daily life feel like a retreat.
Overview

Details

Bedrooms
5
Bathrooms
7
Guest Toilets
2

Measurements

Total
1,459 m2
Built (enclosed)
696 m2
Terraces
763 m2
Plot
1,010 m2

Features

Pool
Private
Garden
Private
Garage
Carport

Property Highlights

  • Prime Marbella hills location on 1,010 m² plot with lush natural surroundings
  • Striking modern design with floor-to-ceiling glass, wood and stone finishes
  • Seamless open-plan living flowing to expansive terraces and gardens
  • 5 luxurious en-suite bedrooms including serene master with walk-in wardrobe
  • Full wellness basement: spa, gym, wine cellar, office and playroom
  • Infinity pool, outdoor kitchen and manicured gardens for ultimate outdoor living
  • Dedicated home office and adaptable playroom providing flexible spaces for modern family life
  • Open-plan living with seamless indoor-outdoor flow via floor-to-ceiling sliding glass doors

Full Features List

  • Aerothermics
  • Air conditioning
  • Alarm
  • Amenities near
  • Armored door
  • Balcony
  • Barbecue
  • Basement
  • Cinema room
  • Close to golf
  • Close to schools
  • Close to shops
  • Dining room
  • Double glazing
  • Electric blinds
  • Fitted wardrobes
  • Fully fitted kitchen
  • Fully furnished
  • Games Room
  • Garden view
  • Guest toilet
  • Gym
  • Laundry room
  • Living room
  • Mature gardens
  • Mountain view
  • Open plan kitchen
  • Panoramic view
  • Pool view
  • Porcelain floors
  • Private terrace
  • SPA
  • Sauna
  • Smart home system
  • Storage room
  • Underfloor heating (throughout)
  • Utility room

Energy Performance Certificate

Consumption

A 1.01 kWh/m2 year

Emissions

A 0.21 KgCO2/m2 year

Contact about this property

The description and the sales prices indicated for the properties offered for sale on this site are believed to be correct. Notwithstanding, the information contained in this web site is subject to errors and omissions, and the properties themselves subject to price changes, prior sale or withdrawal from the market. Additional costs for the buyer when purchasing a property in the Marbella area include: 7% I.T.P. (Transfer Tax) for all resale properties or 10% VAT and 1.2% stamp duty for new properties bought from a developer. Additionally, the buyer pays the notary fees and costs for the inscription of the title deeds in the land registry. In compliance with the Decree of the Junta de Andalucía 218/2005 of 11 October, a copy of the Information Sheet for this property is available at our Main Office in Edif. Centro Expo, Blvd. Alfonso Hohenlohe s/n, 29602 Marbella (Málaga). The contact details you include in this form will be used to attend to your enquiry and to subscribe you to our newsletter sent out every week, concerning the evolution of the Marbella Real Estate Market, including interesting news on particular property types, new bargains to be had, new properties on the market, etc. Expand

Related Properties

Magnificent villa in Sierra Blanca with breathtaking sea views

Welcome to this exceptional Mediterranean estate in Sierra Blanca, Marbella’s most prestigious gated community. Set on a vast 4,200 m² plot, the home enjoys total privacy and beautiful sea views from both the main floor...

€11,950,000 PRRE-15991
  • 6 Beds
  • 6 Baths
  • 1,740 m²Total
  • 1,284 m²Built
  • 456 m²Terraces

Exceptional contemporary villa with panoramic sea views in Sierra Blanca

This one-of-a-kind contemporary villa, located in the prestigious and secure community of Sierra Blanca, represents the epitome of luxury living in Marbella. Designed for the most discerning buyers, the property sits on an expansive plot...

€10,970,000 PRRE-13116
  • 7 Beds
  • 7 Baths
  • 1,320 m²Total
  • 885 m²Built
  • 435 m²Terraces