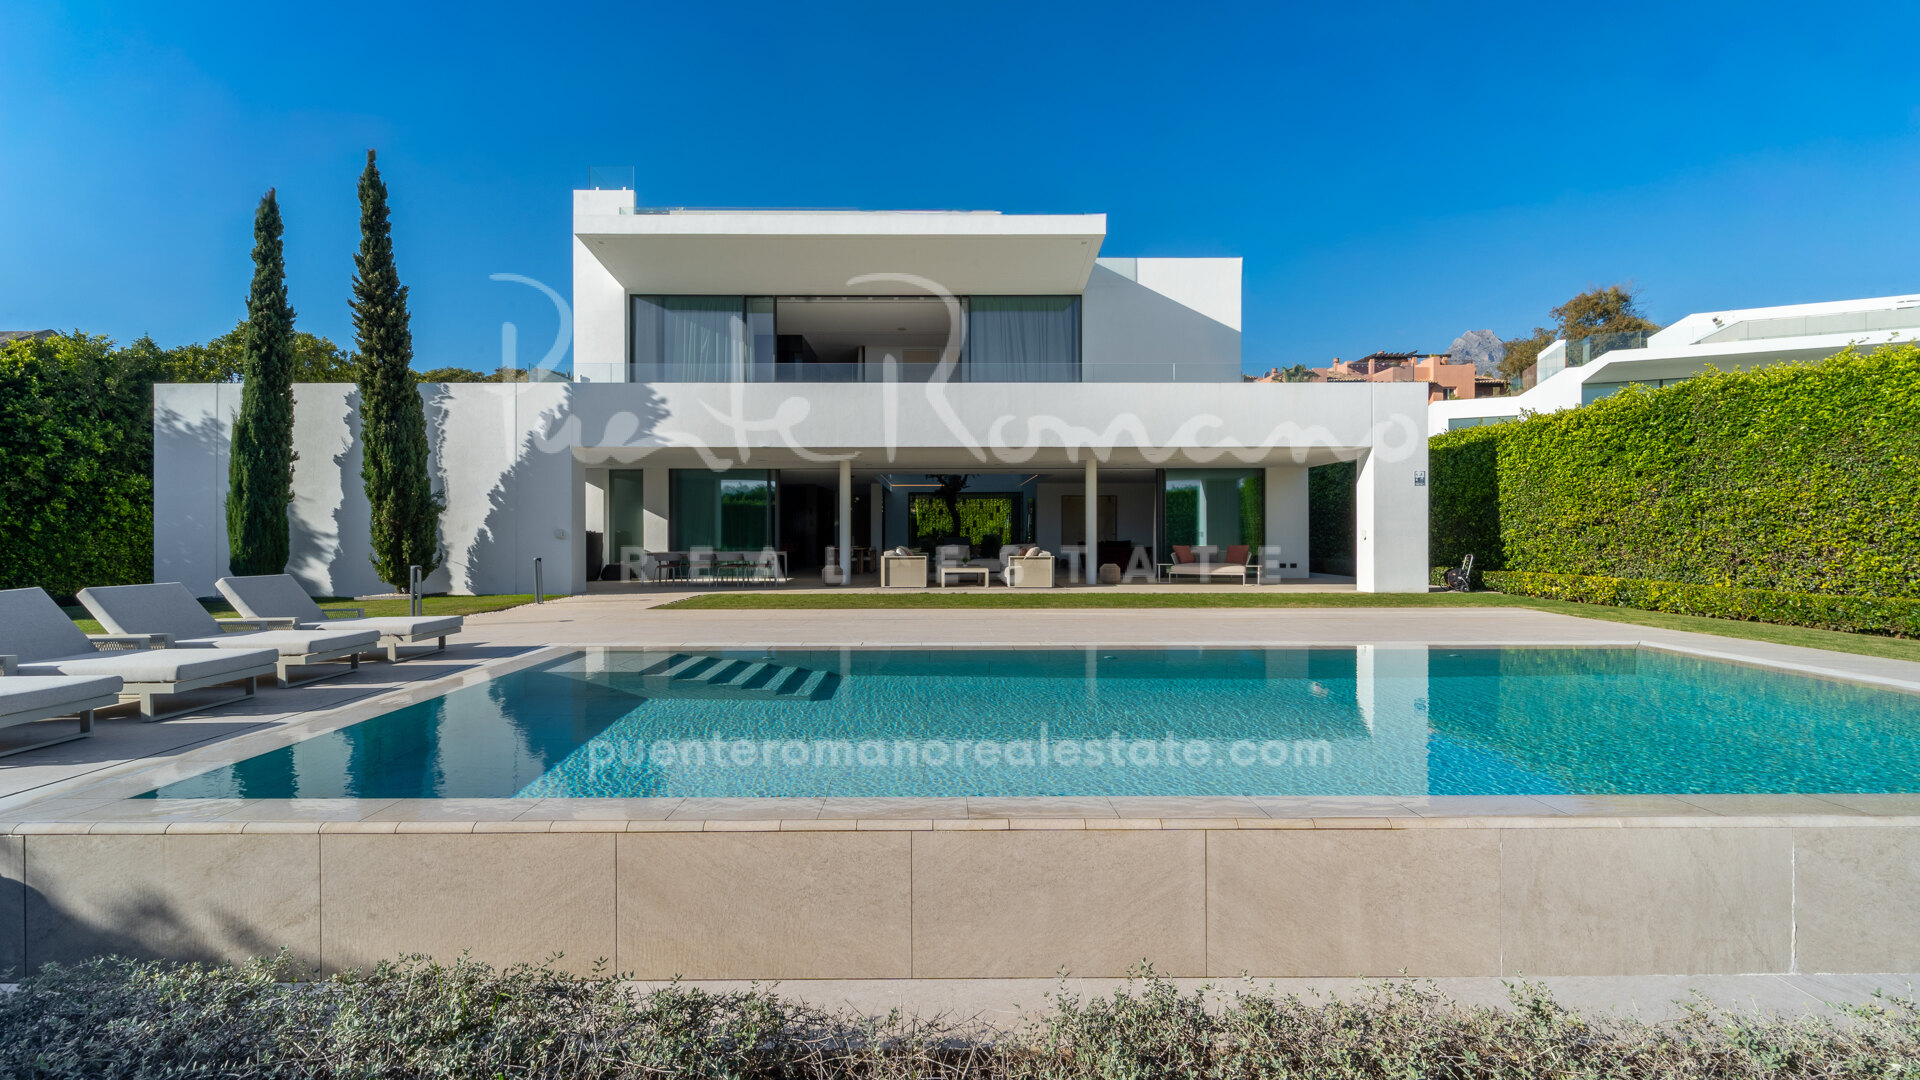
Nestled in the heart of Marbella’s prestigious Golden Mile, Villa Zero is an extraordinary contemporary residence—sold fully furnished—that stands out as one of the most exclusive and compelling opportunities available today. Located just 300 metres from the beach and the celebrated Golden Mile promenade, the property sits within walking distance of Puente Romano’s world-class restaurants, boutiques, and vibrant lifestyle. This turn-key residence blends architectural excellence, cutting-edge engineering, and refined interior design into a rare masterpiece of modern Mediterranean living.
Designed by acclaimed Marbella architect Antonio Morillo, the villa sits on an elegant 1,600.10 m² plot and offers a meticulously crafted built area distributed across three levels, including luxurious interior spaces, multiple outdoor terraces, and a spectacular rooftop solarium. The architecture emphasises pure lines, balanced proportions, and a seamless connection between indoor and outdoor living—creating a home that is at once sculptural and deeply comfortable.
The interiors showcase premium craftsmanship with continuous large-format porcelain flooring, natural caliza-effect finishes, flush-mounted doors in natural oak with magnetic closures, and custom-built wardrobes with aluminium profiles. The full-height pivoting front door and carefully executed interior carpentry reflect the home’s emphasis on detail and quality.
The villa features high-end Schüco exterior carpentry with minimal frames, double glazing, solar control technology, and impeccable acoustic insulation. The lighting design is a central element of the home’s ambience, incorporating layered indirect LED lighting, recessed curtain coves, illuminated architectural lines, and the possibility of personalised lighting scenes throughout the home.
An advanced GIRA domotics system controls lighting, climate, underfloor heating, blinds, and security from a central touchscreen or remotely via mobile phone. Integrated Sonance ceiling and wall audio systems provide premium sound quality in key areas, while a dedicated cinema space offers a luxurious entertainment experience.
The bespoke designer kitchen is fully equipped with an exceptional suite of Gaggenau professional appliances, including multifunction and steam ovens, integrated induction cooktop with silent built-in extraction, warming drawer, wine cellar, integrated fridge and freezer, dishwasher, vacuum sealer, and coffee system. Floor-to-ceiling cabinetry crafted in natural oak melamine with graphite interiors provides elegance and functionality, complemented by countertops in natural black stone or high-end porcelain and integrated LED illumination.
Comfort is ensured by a full aerothermal system supplying hot water and underfloor heating throughout the home (except basement), combined with individual hot/cold air conditioning with linear diffusers. Advanced insulation and engineering deliver optimal climate stability and energy efficiency.
The bedrooms, including the magnificent master suite, are designed as tranquil retreats with private terraces, custom dressing rooms, and bathrooms featuring Gessi designer fixtures in matte black or brushed copper, floating porcelain shower trays, frameless bronze glass screens, and bespoke countertops.
The lower level includes a versatile multipurpose room, cinema, designer bar with reception lounge, an additional en-suite bedroom, laundry room equipped with Gaggenau washer and dryer, and an extraordinary garage accommodating a minimum of 10 cars—an exceptional luxury on the Golden Mile.
Crowning the home is a 127.09 m² rooftop solarium, complete with a second pool, outdoor kitchen, dining area, and panoramic sea views, creating the perfect setting for sunset gatherings.
With its privileged location, architectural pedigree, advanced specifications, and fully furnished interiors, Villa Zero represents an exceptionally rare opportunity on the Golden Mile—not only for its design and quality, but also for offering one of the most attractive price positions in this coveted area.