Villa for sale in Sierra Blanca, Marbella Golden Mile
Reference: PRRE-16609
Property Description
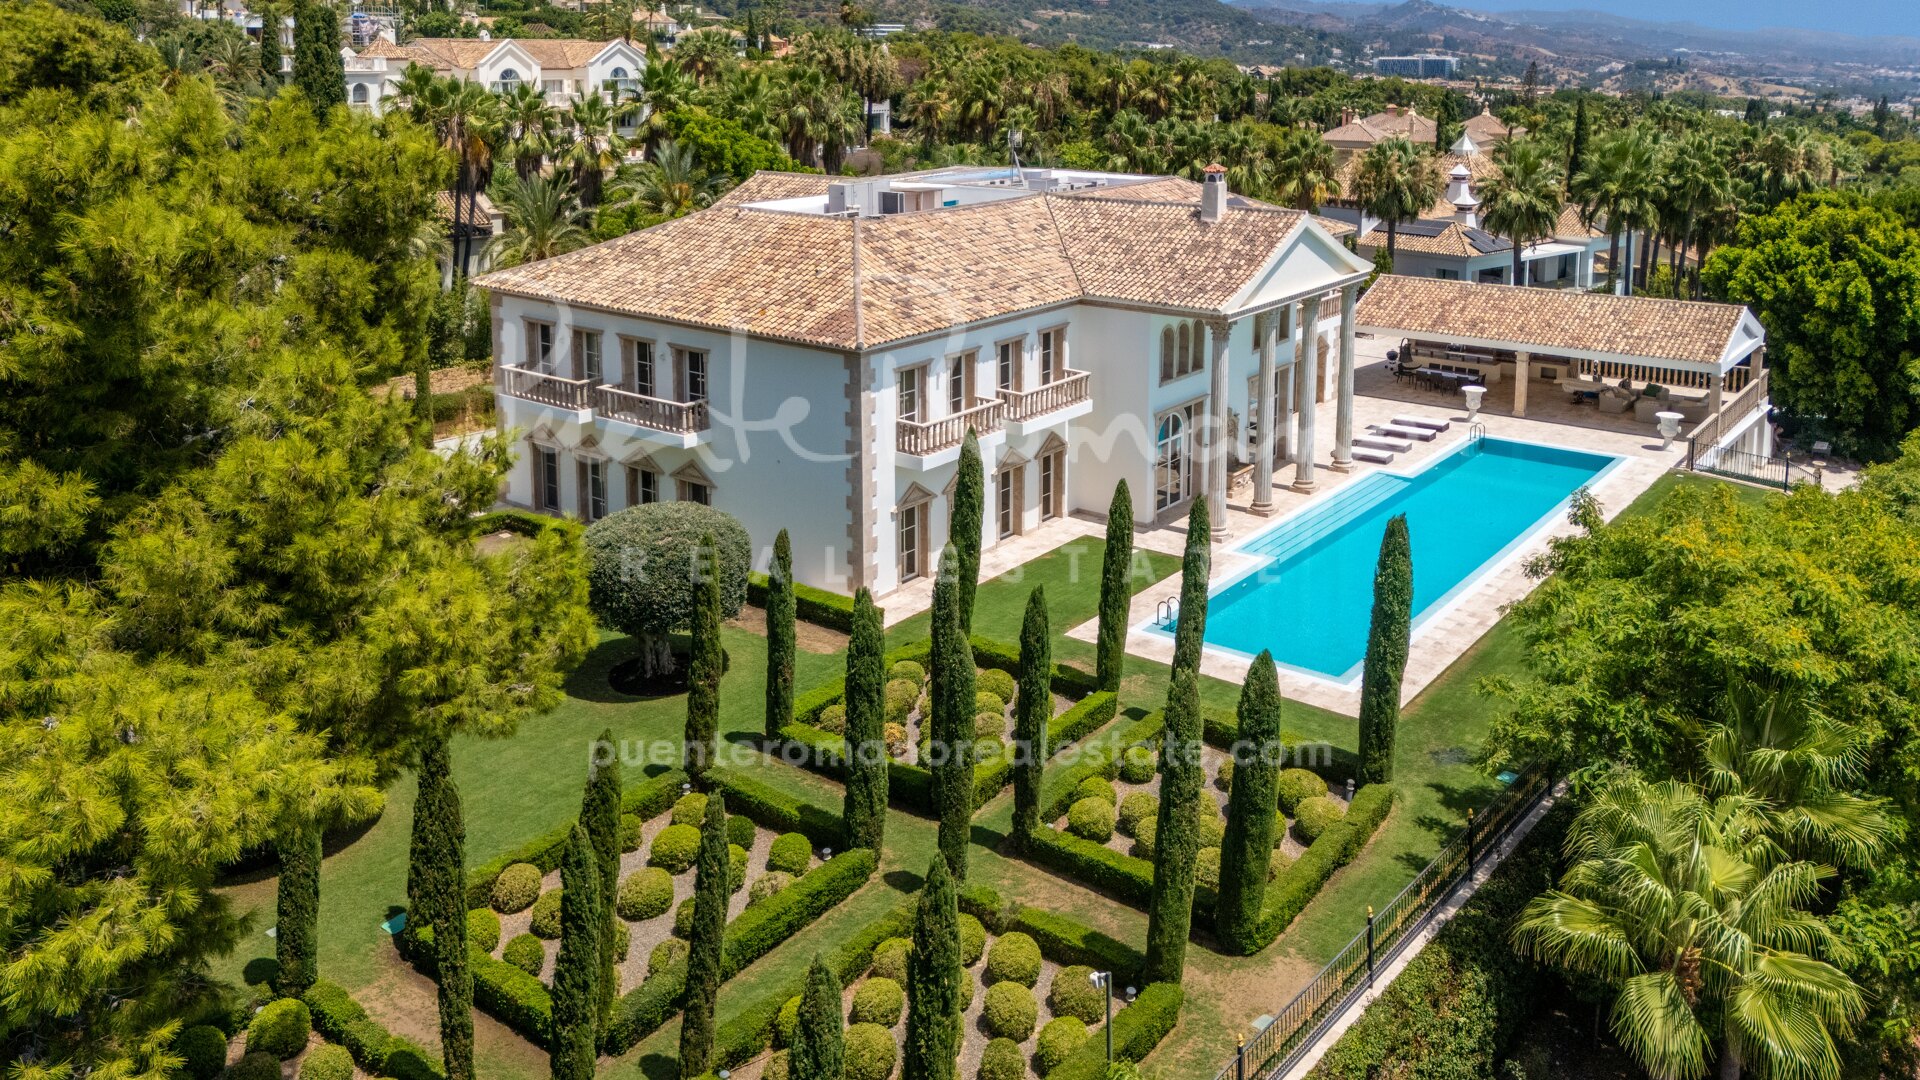
For those seeking exceptional scale, privacy, panoramic views and one of Marbella’s most distinguished addresses, this imposing palatial villa occupies a privileged position within Sierra Blanca, one of the Golden Mile’s most established gated communities. Set across a rare double plot of approximately 4,000 m², the residence commands an elevated south-facing setting, opening to sweeping views over the Mediterranean while the mountains of Sierra Blanca rise dramatically behind. The result is a property with an unusual sense of presence and seclusion, moments from Marbella, the Golden Mile and the coast.
Architecturally, the villa draws inspiration from a grand Tuscan palazzo, with a classical composition defined by symmetry, tall windows, colonnaded façades and extensive use of marble. The arrival is suitably impressive. A magnificent entrance hall introduces the scale of the interiors, centred on a sweeping marble staircase beneath a dramatic double-height ceiling. High ceilings, generous proportions and decorative detailing continue throughout, creating an atmosphere that is formal yet highly liveable. Completed in 2017, the residence combines the gravitas of a traditional European estate with the comfort, systems and convenience expected of a contemporary Marbella home.
The principal reception rooms unfold across expansive, light-filled spaces designed equally for private family life and large-scale entertaining. Formal living and dining areas are complemented by marble flooring, substantial glazing and direct access to the terraces and gardens, allowing the Mediterranean outlook to remain a constant presence. The substantial Clive Christian kitchen introduces a warmer, more traditional character, with extensive cabinetry and immediate access outdoors. Additional spaces include an office, games room, wine cellar and private cinema, providing clearly defined settings for work, relaxation and entertainment.
Private accommodation is equally generous, with beautifully appointed suites offering space, privacy and comfort, together with a separate staff apartment. A dedicated spa and wellness area with gym further elevates the lifestyle offering, while underfloor heating, air conditioning, solar panels, smart-home technology and comprehensive security systems support year-round comfort and efficiency.
Outside, the scale of the double plot becomes especially apparent. Formal Italian-style gardens extend around the villa, with manicured lawns, sculpted hedges and mature cypress trees creating the atmosphere of a private park. At the centre, a 25-metre heated saltwater swimming pool forms a striking focal point, framed by broad terraces and an outdoor gazebo with kitchen. The grounds offer exceptional privacy, while the elevated orientation captures open panoramas across the Mediterranean and the surrounding mountain landscape. A substantial private garage provides space for an extensive collection of vehicles.
Rarely does Sierra Blanca offer this combination of land, architectural presence, mature gardens, leisure facilities and privacy. With Marbella centre, Puerto Banús, international schools and the amenities of the Golden Mile all within easy reach, the property delivers the proportions and atmosphere of a substantial European estate in one of Marbella’s most coveted residential settings. Its rarity lies not in any single feature, but in the balance between scale, outlook and discretion: a grand residence with genuine estate-like grounds, framed by sea and mountains, yet exceptionally connected to Marbella.
Overview
Details
Bedrooms
10
Bathrooms
11
Guest Toilets
1
Measurements
Total
1,960 m2
Built (enclosed)
1,787 m2
Terraces
82 m2
Plot
4,131 m2
Features
Pool
Private
Garden
Private
Garage
Private
Orientation
South
Property Highlights
Premium specs: Italian marble, underfloor heating, smart home tech, and full security
Landscaped Italian-style garden, 25m heated saltwater pool, and outdoor gazebo with kitchen
Built in 2017 in the style of a Tuscan palazzo with the highest quality materials and stunning views
Set on a flat 4,200 m² plot with over 1,200 m² of built area
Five spacious en-suite bedrooms with high ceilings (3.5m) and luxurious finishes
Grand 400 m² living room with double-height dome ceiling and Swarovski chandelier
Features include a cinema room, Clive Christian kitchen, gym/spa, and 12-car garage
Located in Marbella’s most prestigious community above Marbella’s town
Positioned within the prestigious gated community of Sierra Blanca, one of Marbella's most sought-after residential addresses on the iconic Golden Mile, this remarkable Mediterranean estate combines timeless architecture, exceptional privacy and world-class amenities. Set amidst...
Presenting an enviable location at the foothills of La Concha Mountain and boasting splendid views of the glistening mediterranean, this south-facing villa a is a truly unique residence that accommodates up to 12 guests.Step inside,...
Situated in one of the most prestigious addresses in Southern Europe, this exceptional second-line beach villa enjoys a privileged position adjacent to Marina Puente Romano and within the grounds of the renowned Puente Romano on...