Turnkey project of a stunning villa with views in La Reserva, Sotogrande

  • 7 bedrooms
  • 8 bathrooms
  • 2 guest toilets
  • 2,318 total m2 (inc. terraces)
  • 1,557 built m2 (enclosed)
  • 761 m² terraces
  • 4,500 m² plot

Sale Price

€13,950,000

Villa for sale in Sotogrande Alto

Reference: PRRE-16606

Property Description

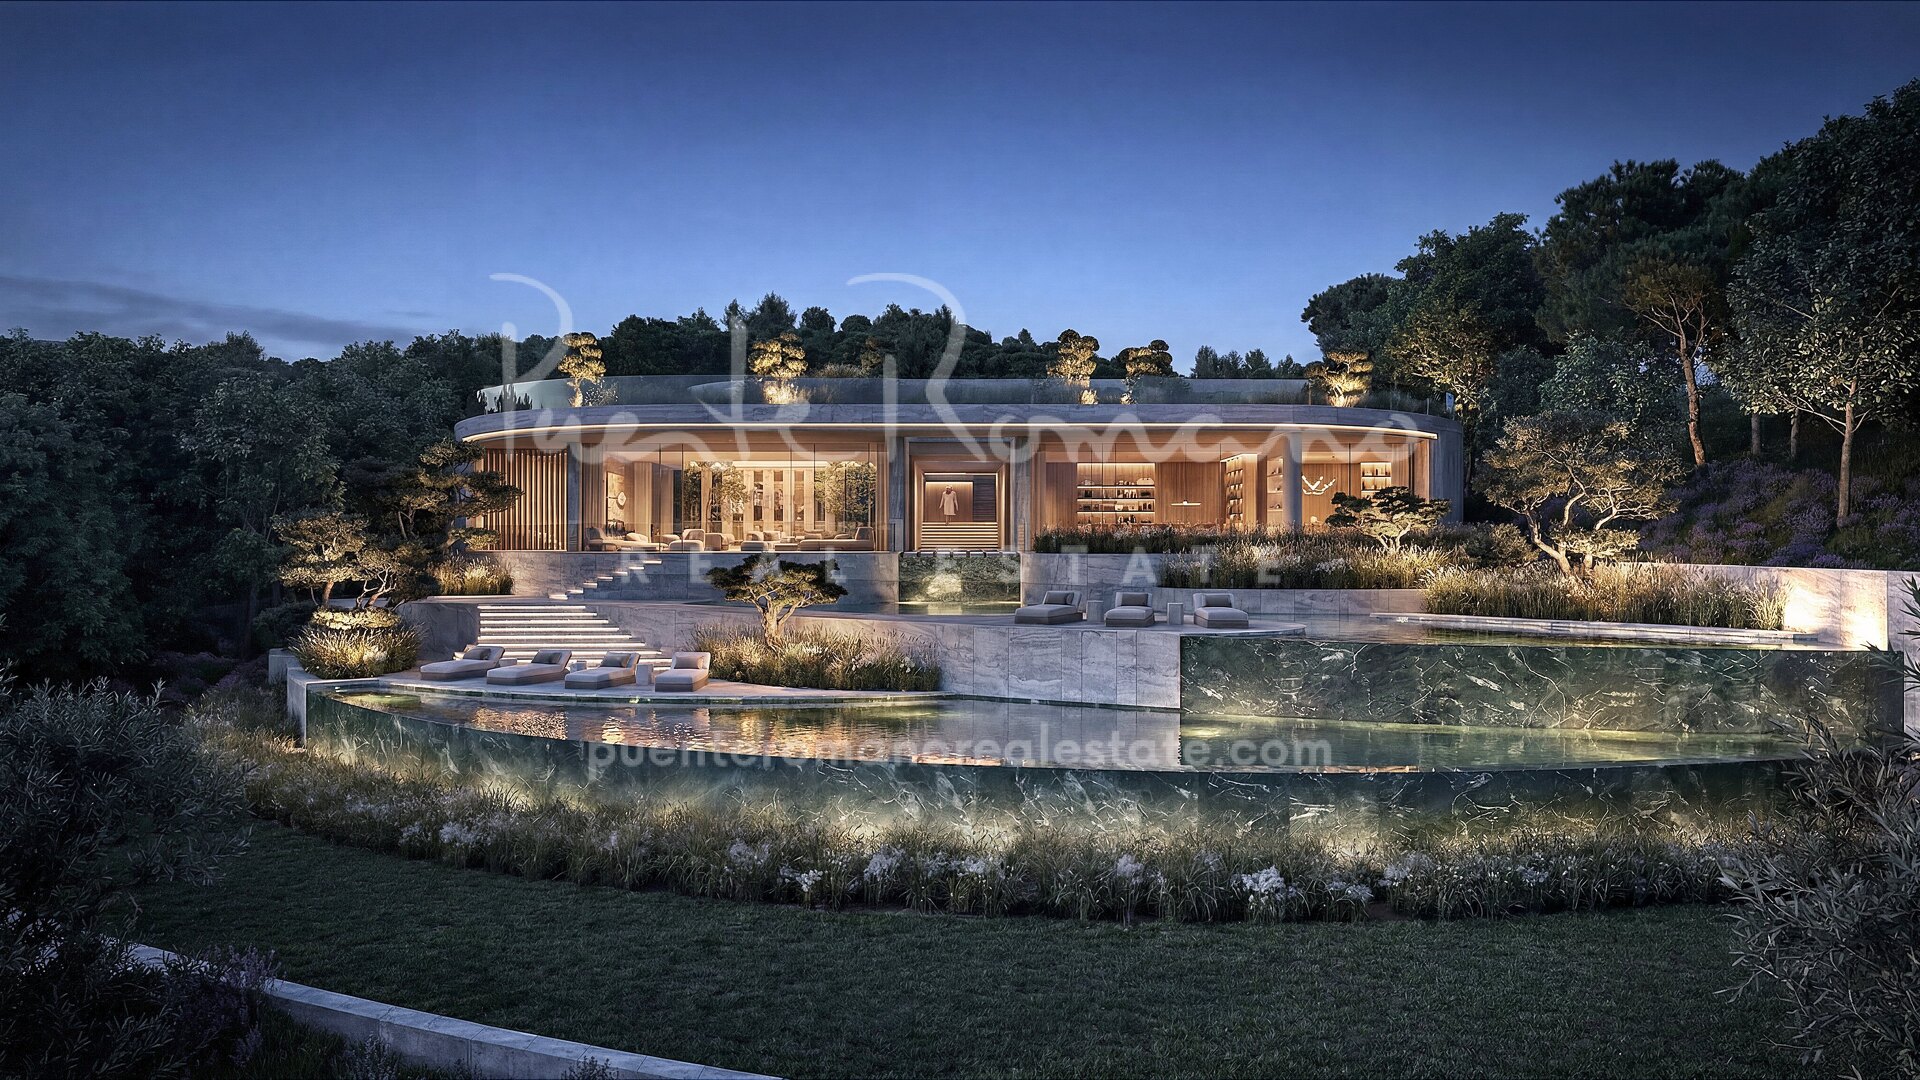
Villa Dune is a turnkey project located within one of the most exclusive enclaves in Europe. The 15th is one of the few projects in Spain that are strictly private, to be enjoyed only by their owners and guests; it is fully gated and has 24-hour security.

Distributed over two floors, the main access to the house is on the upper level through a spacious entrance hall that gives access to 4 en-suite bedrooms, highlighting the main en-suite bedroom with dressing room and a surface area of 95m2. All the rooms will have large windows that let light and the landscape into the home, all of them with direct access to a very large terrace designed as a garden with plants and a jacuzzi.

We will access the lower floor, where we will find two interior patios that will provide natural light and ventilation to this level. Large double living room with fireplace. Open-plan kitchen with a large island and formal dining area. An en-suite guest bedroom and a separate staff apartment. On this level, a spa area has also been designed with an indoor heated pool with natural light through the patio, a gym area, cinema room and space for an office and several additional rooms.

The garden is conceived as a natural extension of the land itself, a silent presence that accompanies the architecture without altering the character of the place. Native species —olive trees, fruit trees, shrubs and Mediterranean grasses— are not introduced to transform the landscape, but to reveal it, where an infinity pool surrounded by plants and nature is integrated.

Throughout the villa, the material palette prioritizes selected natural materials for durability and sensory quality: travertine marble together with granite and limestone stones combine with natural wood cladding and mineral finishes. The natural woods and claddings bring warmth and balance. A palette of soft tones, with a clear Mediterranean influence, is reinforced by the presence of wood, the large windows that introduce light and the landscape; a fully integrated home automation system controls the climate, lighting and security, all operable via smartphone.

La Reserva de Sotogrande is the newest and lowest-density area within Sotogrande. A few minutes away you will find La Reserva Club, its 18-hole golf course, a sports lagoon and the Real Club de Golf de Valderrama. Gibraltar Airport is about 20 minutes away, while Málaga Airport is about 108 km away. The international school and the well-known Sotogrande marina add further convenience for future owners
Overview

Details

Bedrooms
7
Bathrooms
8
Guest Toilets
2

Measurements

Total
2,318 m2
Built (enclosed)
1,557 m2
Terraces
761 m2
Plot
4,500 m2

Features

Pool
Private
Garden
Private
Garage
Private
Orientation
South

Property Highlights

  • Exclusive turnkey project
  • Gated community with 24-hour security
  • Sea and golf course views
  • Close to the golf course
  • Spa area with indoor pool and gym
  • Possibility to adapt the home to your needs
  • New-generation home automation system
  • Integrated Sonos & Bose system

Full Features List

  • Aerothermics
  • Amenities near
  • Automatic irrigation system
  • Brand new
  • Cinema room
  • Close to golf
  • Close to schools
  • Covered terrace
  • EV charging station
  • Fireplace
  • Garden view
  • Gated community
  • Golf view
  • Ground floor patio
  • Guest toilet
  • Gym
  • Heated pool
  • Individual A/C units
  • Inside Golf Resort
  • Internet - Wi-Fi
  • Laundry room
  • Living room
  • Marble floors
  • Mountain view
  • Office room
  • Partial sea views
  • Pool view
  • SPA
  • Sauna
  • Security entrance
  • Security service 24h
  • Separate dining room
  • Smart home system
  • Staff accommodation
  • Steam Room
  • Surveillance cameras
  • Uncovered terrace
  • Underfloor heating (throughout)
  • Wine Cellar

Energy Performance Certificate

Consumption

In process

Emissions

In process

Contact about this property

The description and the sales prices indicated for the properties offered for sale on this site are believed to be correct. Notwithstanding, the information contained in this web site is subject to errors and omissions, and the properties themselves subject to price changes, prior sale or withdrawal from the market. Additional costs for the buyer when purchasing a property in the Marbella area include: 7% I.T.P. (Transfer Tax) for all resale properties or 10% VAT and 1.2% stamp duty for new properties bought from a developer. Additionally, the buyer pays the notary fees and costs for the inscription of the title deeds in the land registry. In compliance with the Decree of the Junta de Andalucía 218/2005 of 11 October, a copy of the Information Sheet for this property is available at our Main Office in Edif. Centro Expo, Blvd. Alfonso Hohenlohe s/n, 29602 Marbella (Málaga). The contact details you include in this form will be used to attend to your enquiry and to subscribe you to our newsletter sent out every week, concerning the evolution of the Marbella Real Estate Market, including interesting news on particular property types, new bargains to be had, new properties on the market, etc. Expand

Related Properties

New project of a modern architectural masterpiece in Sotogrande

Nestled in the prestigious area of La Reserva de Sotogrande, this villa epitomizes the pinnacle of sustainable luxury living. This modern architectural masterpiece boasts a prime first-line location on the golf course, offering breathtaking views...

€9,800,000 PRRE-15161
  • 6 Beds
  • 8 Baths
  • 1,906 m²Total
  • 1,047 m²Built
  • 859 m²Terraces

Villa under construction next to the Valderrama golf course in Sotogrande

This exceptional villa in Altos de Valderrama, Sotogrande, is set in a stunning environment surrounded by a forest of ancient holm oaks. Its modern and harmonious architecture blends perfectly with the natural landscape, offering a...

Price on Application PRRE-15247
  • 8 Beds
  • 8 Baths
  • 1,742 m²Total
  • 1,362 m²Built
  • 380 m²Terraces