Sophisticated elevated ground floor flat in Sierra Blanca, Golden Mile

  • 3 bedrooms
  • 3 bathrooms
  • 1 guest toilet
  • 190 total m2 (inc. terraces)
  • 173 built m2 (enclosed)
  • 28 m² terraces

Sale Price

€1,195,000

Apartment for sale in Marbella Hill Club, Marbella Golden Mile

Reference: PRRE-16118

Property Description

This sophisticated elevated ground-floor residence is situated in the exclusive Sierra Blanca enclave of Marbella’s renowned Golden Mile. Offering 173 m² of elegantly designed interior space plus a 28 m² covered terrace and private garden, the property combines luxury, privacy, and seamless indoor-outdoor living.

The welcoming entrance hallway opens into a bright and spacious living room with a dedicated dining area, bathed in natural light and leading directly onto the terrace and garden – ideal for al fresco dining or tranquil relaxation surrounded by landscaped grounds.
The fully equipped kitchen includes a comfortable breakfast area, with a separate laundry room discreetly positioned for optimal convenience.

The residence features three generously sized bedrooms. The master suite impresses with a walk-in wardrobe, en-suite bathroom, and direct terrace access. The second bedroom also enjoys an en-suite, while the third is served by a stylish guest bathroom. All bedrooms benefit from built-in wardrobes, ample natural light, and superior finishes.

High-quality appointments throughout include marble flooring, warm wood details, neutral tones, electric shutters, underfloor heating in the bathrooms, and air conditioning for year-round comfort. The property also includes private underground parking and a dedicated storage room.

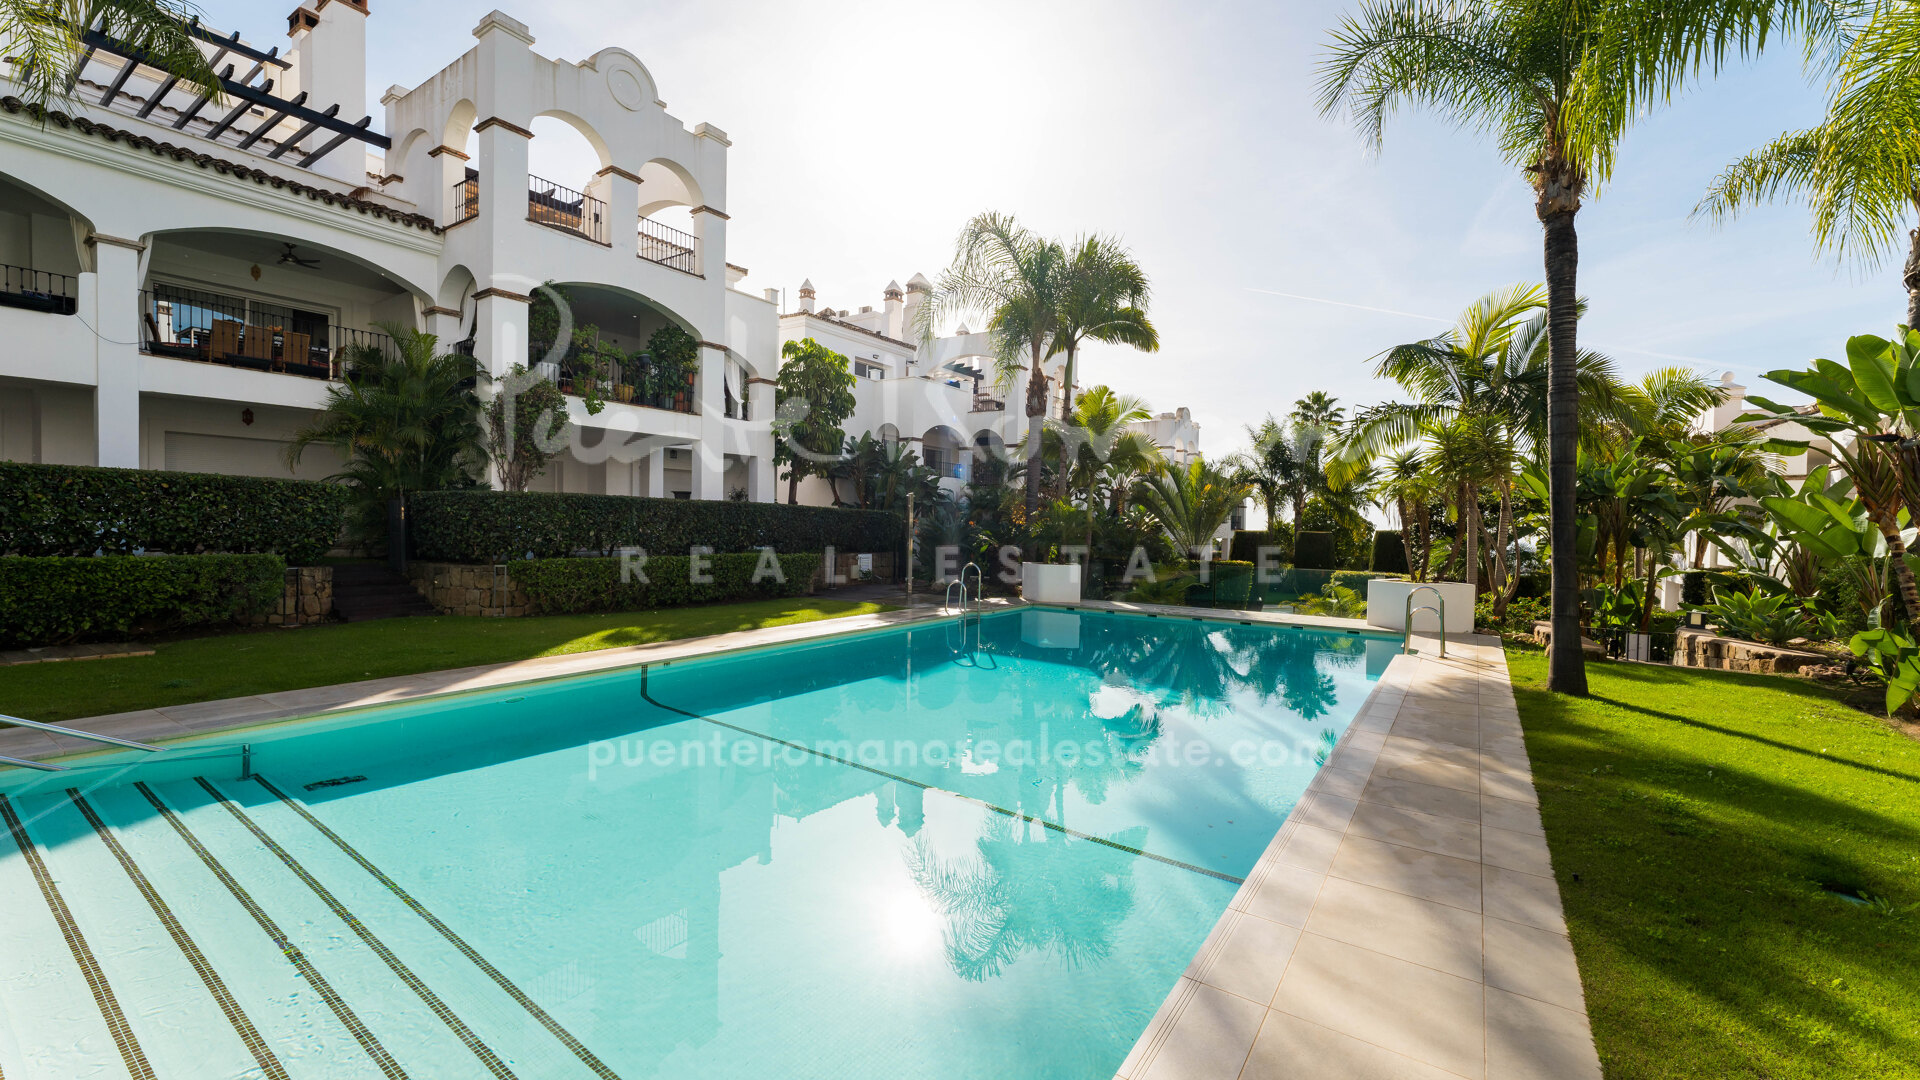
Residents of this secure & gated community benefit from 24-hour security with CCTV, beautifully maintained tropical gardens, and two large swimming pools offering spectacular panoramic views across the Mediterranean Sea, Gibraltar, and the North African coastline.

Nestled at the foot of La Concha mountain, Sierra Blanca is one of the Costa del Sol’s most prestigious addresses, with direct access to hiking trails and the Sierra de las Nieves National Park. Internationally renowned schools such as Swans International and Laude San Pedro International College are nearby. Fine dining establishments including Ta-Kumi and Villa Tiberio are within easy reach, along with the luxury boutiques of Puerto Banús. Excellent road connections ensure quick access to the wider region and Málaga–Costa del Sol Airport.

This exceptional residence presents an outstanding opportunity to acquire a refined, secure, and superbly located home in one of Marbella’s most sought-after residential communities.
Overview

Details

Bedrooms
3
Bathrooms
3
Guest Toilets
1

Measurements

Total
190 m2
Built (enclosed)
173 m2
Terraces
28 m2

Features

Pool
Communal
Garden
Communal
Garage
Private

Property Highlights

  • Prime location, nestled at the foot of La Concha mountain with proximity to international schools, fine dining, and Puerto Banús
  • Secure & gated community with 24-hour security with CCTV, beautifully maintained tropical gardens, and two large swimming pool
  • Spacious Layout: 173 m² of interior living space plus a 28 m² covered terrace and private garden
  • Bright open-plan living and dining room with direct terrace access
  • Fully equipped kitchen with breakfast area, and separate discreet laundry room
  • Master suite with walk-in wardrobe, en-suite bathroom, and terrace access; second en-suite bedroom; third bedroom served by a stylish guest bathroom—all featuring built-in wardrobes and abundant natural light
  • Marble flooring, underfloor heating in bathrooms, air conditioning, electric shutters, private underground parking, and dedicated storage room
  • The community offers panoramic views over the Mediterranean Sea, Gibraltar, and the North African coast

Full Features List

  • Air conditioning
  • Amenities near
  • Close to children playground
  • Close to port
  • Close to schools
  • Close to sea / beach
  • Covered terrace
  • Double glazing
  • Fireplace
  • Fully fitted kitchen
  • Garden view
  • Good condition
  • Kitchen equipped
  • Laundry room
  • Living room
  • Marble floors
  • Mature gardens
  • Mountainside
  • Private terrace
  • Recently Renovated / Refurbished
  • Security service 24h
  • Security shutters
  • Separate dining room
  • Storage room
  • Underfloor heating (bathrooms)
  • Underfloor heating (partial)
  • Underfloor heating (throughout)

Energy Performance Certificate

Consumption

In process

Emissions

In process

Contact about this property

The description and the sales prices indicated for the properties offered for sale on this site are believed to be correct. Notwithstanding, the information contained in this web site is subject to errors and omissions, and the properties themselves subject to price changes, prior sale or withdrawal from the market. Additional costs for the buyer when purchasing a property in the Marbella area include: 7% I.T.P. (Transfer Tax) for all resale properties or 10% VAT and 1.2% stamp duty for new properties bought from a developer. Additionally, the buyer pays the notary fees and costs for the inscription of the title deeds in the land registry. In compliance with the Decree of the Junta de Andalucía 218/2005 of 11 October, a copy of the Information Sheet for this property is available at our Main Office in Edif. Centro Expo, Blvd. Alfonso Hohenlohe s/n, 29602 Marbella (Málaga). The contact details you include in this form will be used to attend to your enquiry and to subscribe you to our newsletter sent out every week, concerning the evolution of the Marbella Real Estate Market, including interesting news on particular property types, new bargains to be had, new properties on the market, etc. Expand

Related Properties

Beautiful duplex penthouse in the exclusive community of Lomas del Rey

This duplex penthouse in the Golden Mile of Marbella is an architectural gem that combines luxury and comfort in a spectacular natural setting. Located just a few minutes' walk from the exclusive Puente Romano Resort,...

€1,995,000 PRRE-15125
  • 3 Beds
  • 3 Baths
  • 276 m²Total
  • 163 m²Built
  • 113 m²Terraces