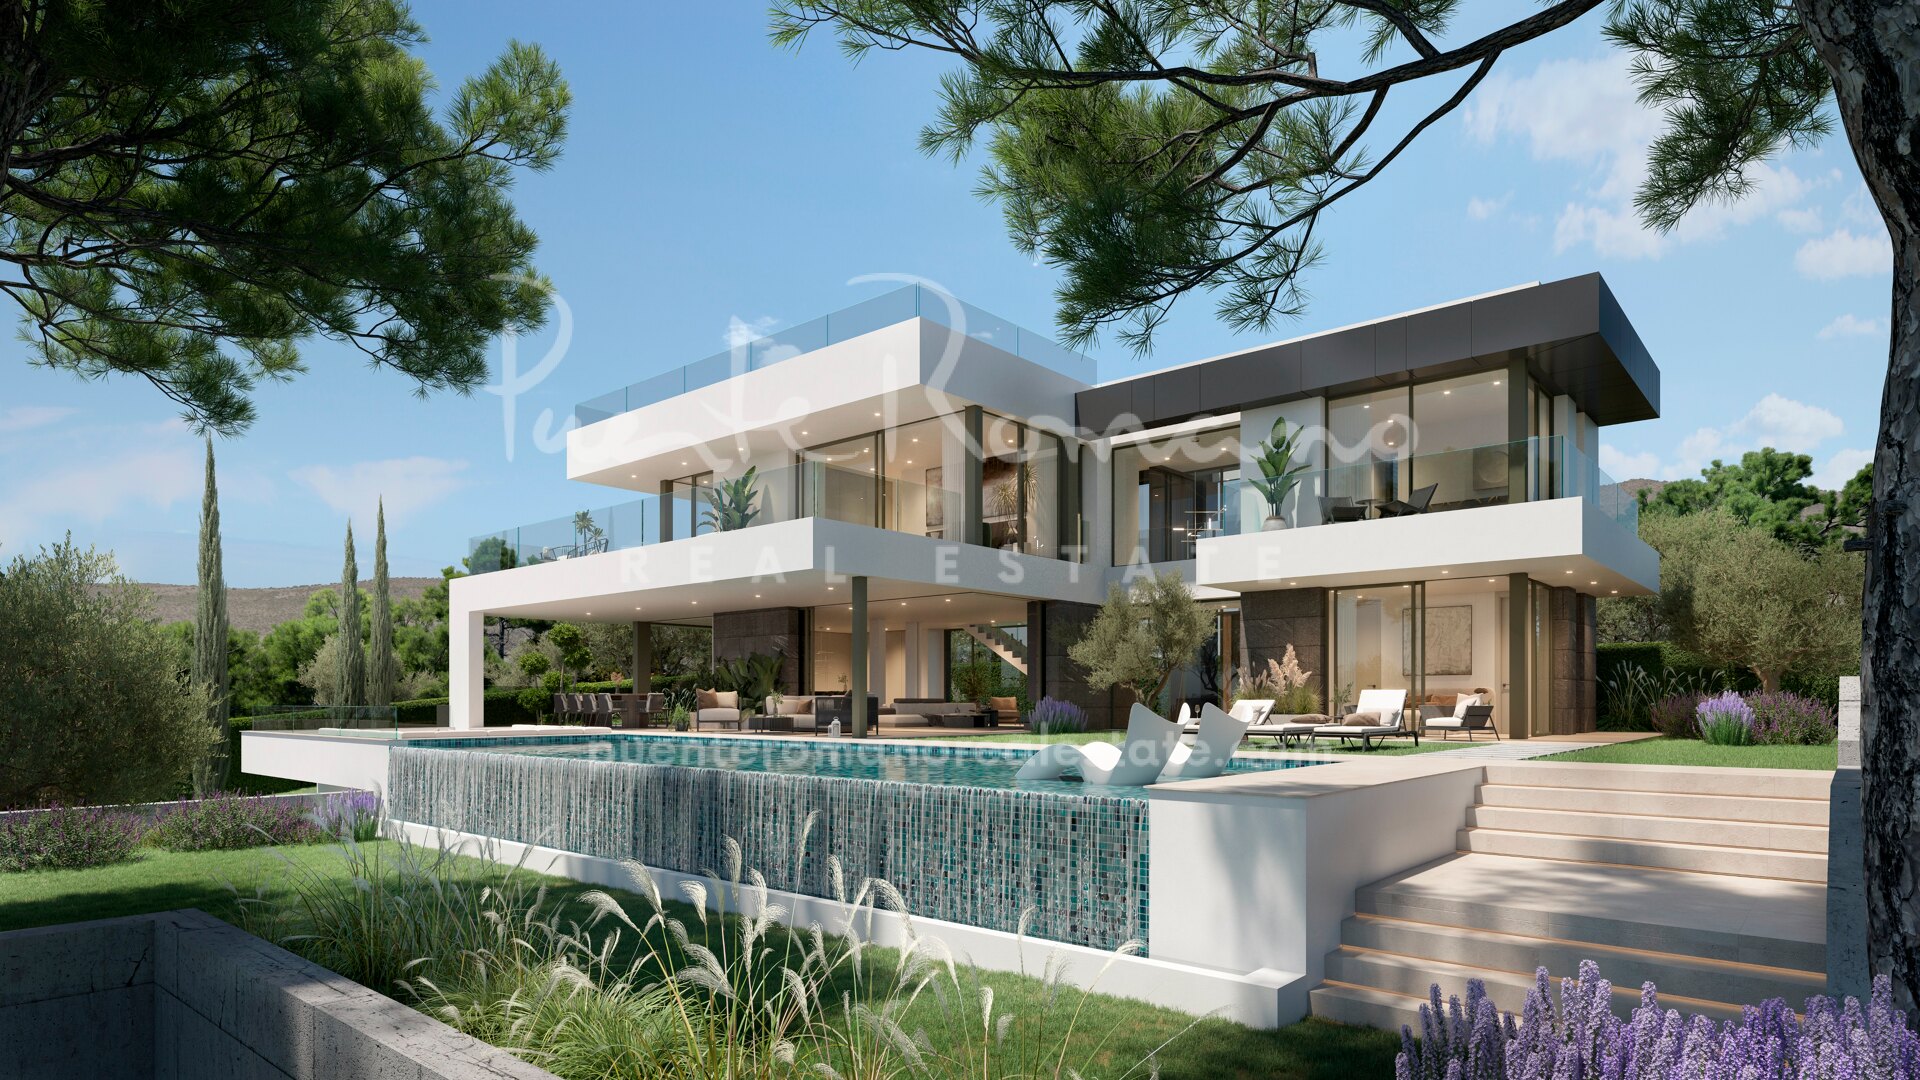
Set within the sought-after Artola Alta urbanisation in Marbella, this contemporary villa enjoys a privileged position on the front line of Cabopino Golf, just 1.5 km from one of the area’s finest beaches. Artola Alta is valued for its calm, low-density feel and its natural Mediterranean backdrop, offering a lifestyle that balances privacy and tranquillity with easy access to the coast. Modern architecture, generous natural light and a refined selection of features make this an excellent choice for those seeking an elegant residence on the Costa del Sol, close to both the sea and championship golf.
Currently under construction, the villa is arranged across four levels—basement, ground floor, first floor and solarium—designed to maximise comfort and create seamless indoor–outdoor living. The entrance level welcomes you with a bright hall that leads into the main living spaces. A guest cloakroom and a well-proportioned en-suite bedroom provide practical convenience for visitors or family members who prefer step-free access. The heart of the home is a spacious open-plan living and dining area that flows directly onto a large covered porch, ideal for alfresco meals, relaxed mornings and shaded summer entertaining. The open-plan kitchen is fully fitted with high-end appliances and designed to be both functional and visually striking, offering a sociable setting that connects naturally with the living area and outdoor spaces.
Upstairs, the first floor is devoted to private accommodation, comprising three bedrooms, each with its own en-suite bathroom. The layout is conceived to ensure privacy and comfort, with bright rooms and a sense of calm throughout. Above, an impressive 83 m² solarium becomes the villa’s standout feature: a panoramic rooftop space with a jacuzzi and a high-quality outdoor kitchen. From here, the views open across the golf course towards the sea, complemented by mountain scenery and sunset skies—an elevated setting for entertaining, unwinding and enjoying Marbella’s year-round climate.
The basement level adds valuable flexibility. In addition to an en-suite bedroom, it includes a large multipurpose room with an English patio to enhance natural light, making it ideal as a games room, cinema lounge, gym or additional living area. A dedicated laundry space, machine room and a closed garage for two vehicles complete this floor, ensuring day-to-day practicality without compromising the home’s clean design.
The villa is specified with state-of-the-art installations, including an aerothermal system for hot and cold water, underfloor heating, air conditioning and a Daikin Altherma heat pump. Home automation controls lighting, heating and climate, while an alarm system and pre-installation for external CCTV provide added reassurance. Solar efficiency is addressed with a 3 kW SolarEdge inverter and nine TRINAVERTEXBIFACIAL 440W panels with optimisers.
Artola and Cabopino are celebrated for their character and lifestyle appeal. The picturesque marina, with its restaurants and beachside venues, offers a charming alternative to larger ports, while the nearby Artola dunes—declared a Natural Monument—invite scenic walks and a closer connection to nature. With golf on your doorstep and excellent connections to Marbella, Puerto Banús and Málaga International Airport, this is a modern home designed for an exclusive yet effortless coastal life.
Overview
Details
Bedrooms
5
Bathrooms
5
Guest Toilets
1
Measurements
Total
670 m2
Built (enclosed)
403 m2
Terraces
259 m2
Plot
1,200 m2
Features
Pool
Private
Garden
Private
Garage
Private
Orientation
South
Property Highlights
Modern design and distributed across four levels, bright and beautifully planned
South-facing with views of the golf course, the sea, and the mountains
Open-plan living and dining area opening to a generous covered porch for alfresco living
Offered fully furnished
Underfloor heating throughout the property
Multipurpose room suitable for a cinema, gym, games room, etc
Garage for two vehicles and outdoor parking for an additional vehicle
Four en-suite bedrooms, including a guest suite on the main level for added convenience
Wonderful luxury estate located in an oasis of tranquility near La Mairena, offering unparalleled privacy amidst untouched natural beauty surrounded by cork oaks and fenced on three sides. Situated on an elevated estate of approximately...
Located in the Los Monteros urbanization, a renowned luxury development that is home to the famous La Cabane club, designed by Dolce & Gabbana, and the Kimpton Los Monteros Hotel. Just a few metres from...
This stunning modern beachfront villa in Costabella, Marbella East, epitomizes contemporary luxury with its Scandinavian design and sophisticated elegance. Fully refurbished to the highest standards, this villa stands out not only for its prime front-line...