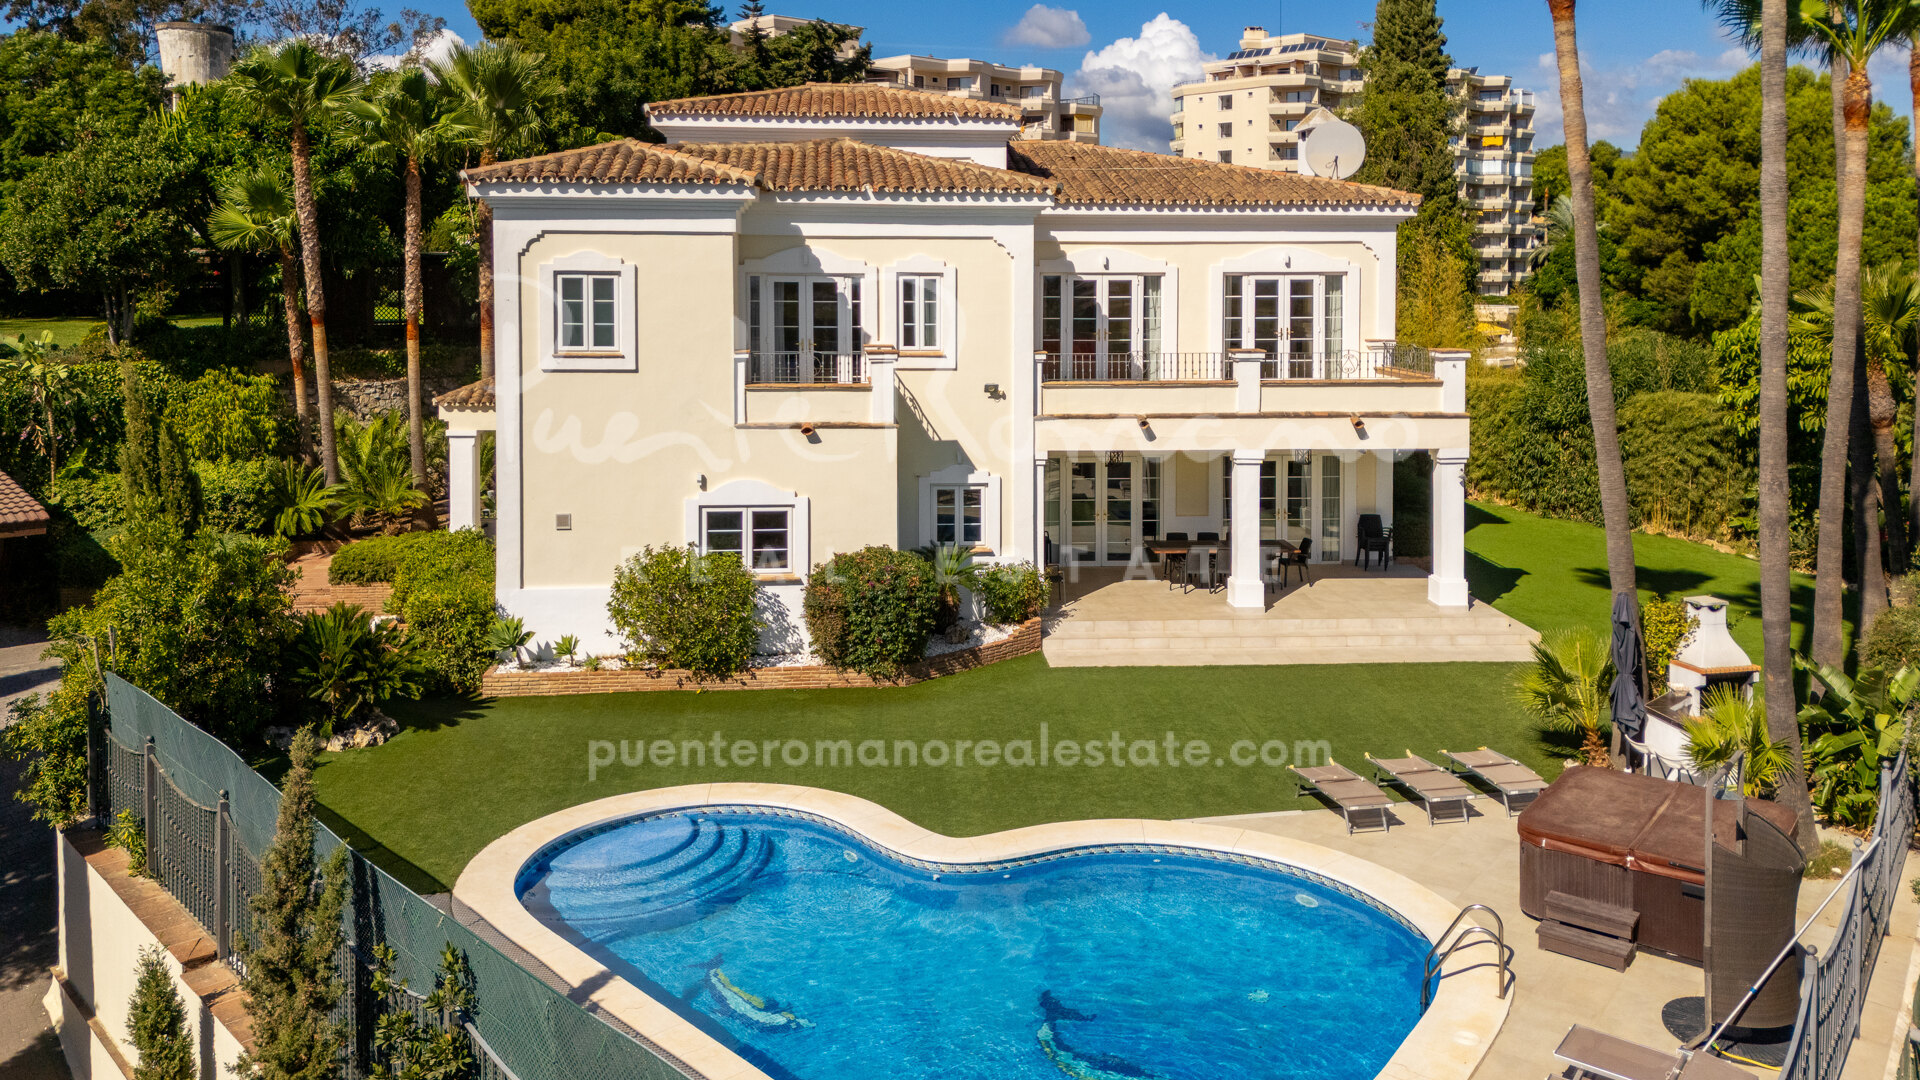
Situated in a sought-after location close to the Benahavís turn-off, this attractive and generously proportioned villa offers spacious and comfortable accommodation, beautifully complemented by extensive outdoor areas, a private swimming pool, jacuzzi and views towards the surrounding countryside, sea and Atalaya golf course. With four large bedrooms and the possibility of creating a fifth where the dining room currently is, the property provides excellent flexibility for family living, a holiday residence or investment opportunity.
The villa is approached via a generous driveway leading to a covered carport with parking for two cars. Upon entering, a spacious reception hall creates an impressive first impression, with an elegant sweeping staircase leading to the first floor. The main living area is bright and welcoming, featuring a fireplace and direct access to a charming terrace overlooking the pool and garden. This lovely outdoor space provides an ideal setting for relaxing, dining and entertaining throughout the year, with the additional benefit of a jacuzzi.
The property also offers a generously sized kitchen with ample storage and a useful adjoining storage area. A separate dining room provides a more formal space for entertaining (which could also be converted to a fifth bedroom) , while a convenient downstairs cloakroom adds to the practicality of the accommodation. The layout has been designed with comfortable family living in mind, providing a good balance of spacious communal areas and private bedroom accommodation.
The first floor is home to three substantial bedrooms, all offering generous proportions. The principal bedroom is particularly impressive, benefiting from its own fireplace, a dedicated dressing area and a large en-suite bathroom. The remaining 2 other bedrooms provide excellent space for family members or guests.
A first-floor terrace extends from the upper accommodation and enjoys attractive views across the surrounding countryside towards the Mediterranean Sea. This elevated position provides a peaceful setting in which to enjoy the changing landscape and sunsets, while also adding to the property’s sense of space and privacy.
Outside, the generous garden is a notable feature of the property, with views towards the 18th hole of Atalaya Golf providing an attractive backdrop. The grounds offer plenty of space for outdoor living, entertaining and relaxation, while the private pool and jacuzzi create a natural focal point during the warmer months. A dedicated sauna area and small outdoor gym further enhance the property’s leisure facilities, providing the opportunity to enjoy a private wellness area at home.
Combining generous interior proportions with extensive outdoor space and a desirable location close to Benahavís, this villa offers a versatile home with considerable potential. The combination of 4 spacious bedrooms, the option to create a fifth, private pool and jacuzzi, golf views, countryside and sea views, together with convenient covered parking, makes this an appealing property for those seeking a substantial home in the area.
Overview
Details
Bedrooms
4
Bathrooms
4
Guest Toilets
1
Measurements
Total
420 m2
Built (enclosed)
370 m2
Terraces
50 m2
Plot
1,313 m2
Features
Pool
Private
Garden
Private
Garage
Carport
Orientation
South
Property Highlights
Prime location close to the Benahavís turn-off, offering easy access to the surrounding amenities and attractions
Spacious four-bedroom villa with the option to create a fifth bedroom, providing excellent flexibility for family living or guests
Generous living room with fireplace, opening directly onto a charming terrace, private swimming pool and jacuzzi
Large fully equipped kitchen with adjoining storage area, separate dining room and convenient downstairs cloakroom
Impressive entrance hall with an elegant sweeping staircase leading to the first floor and bedroom accommodation
Principal bedroom featuring a fireplace, dressing area and spacious en-suite bathroom, with lovely sea and countryside views from the upper terrace
Generous private garden overlooking the 18th hole of Atalaya Golf, with a sauna area, small outdoor gym and attractive outdoor entertaining spaces
Excellent parking facilities with a large driveway and covered carport for two cars
This beautiful contemporary style villa is located next to El Paraíso Golf Club, in a cosy and quiet residential area, with South orientation and built on a large flat plot of 2,100 m2. It is...
This exquisite hilltop luxury villa offers an unparalleled retreat for those seeking a serene and distinctive setting, while still being conveniently located near local amenities. Its panoramic 360-degree vistas provide an ever-changing backdrop of mountain...
This elegant five-bedroom villa for sale is located in a quiet and exclusive residential area of Estepona East, next to the prestigious El Campanario Golf & Country Club.Known for its charming colonial-style social club, lively...