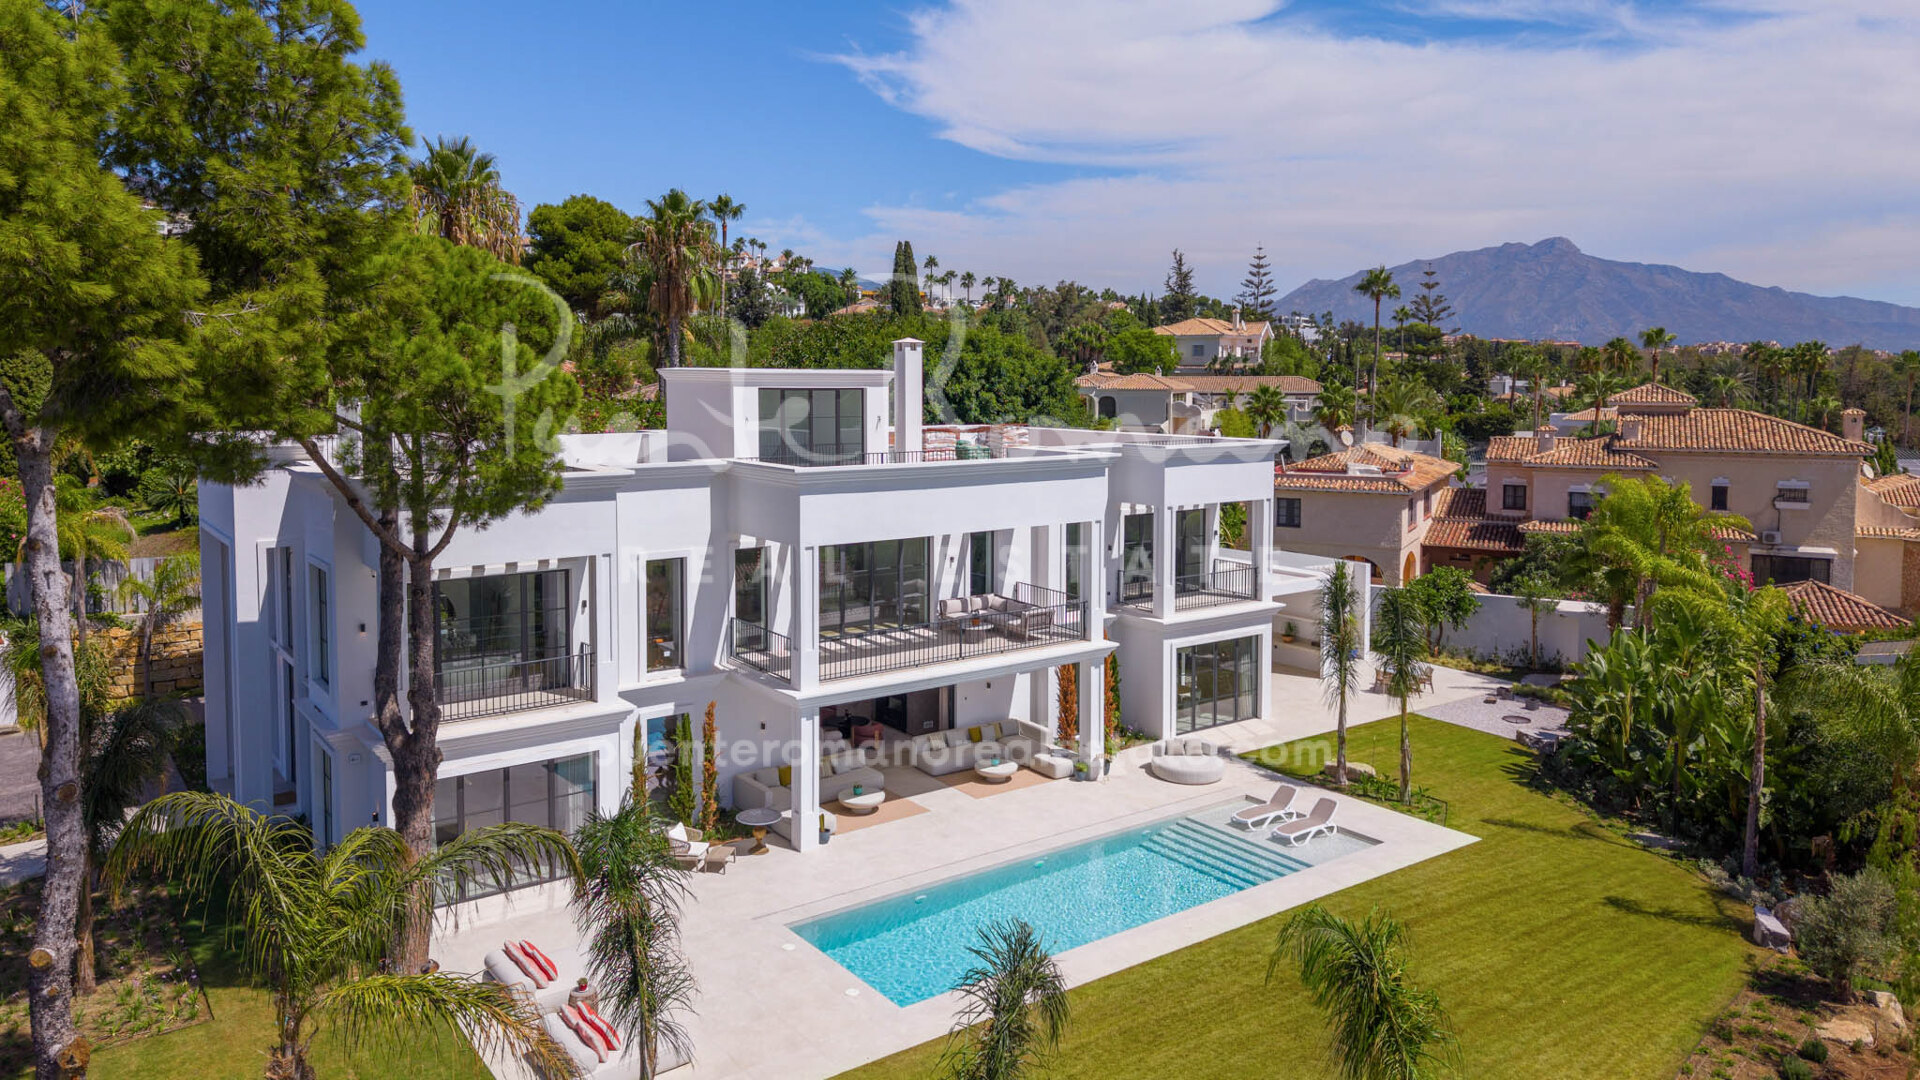
This substantial contemporary residence has been designed to combine generous living spaces, extensive leisure facilities and a high degree of privacy, with open views across the surrounding golf course, lake and Mediterranean Sea. The property comprises a main villa together with a completely detached two-bedroom guest house, creating a particularly versatile layout for accommodating family, guests or staff independently. The main residence offers six bedrooms, all with en-suite bathrooms, in addition to a dedicated office. The interiors are spacious and carefully considered, with large areas of glazing bringing natural light into the home while framing the surrounding views. A full domotic system provides centralised control of the principal installations throughout the property, while a private lift connects all levels for added convenience.
The lower level has been conceived as an integral part of the living accommodation rather than simply a basement. Full-height windows introduce abundant natural light and create a direct connection with the exterior. This floor includes an independent guest apartment as well as an impressive selection of leisure facilities, including a private cinema room, gym and sauna, providing dedicated spaces for entertainment and wellness within the home. Outdoor living forms an important part of the property. On the ground floor, a large covered terrace incorporates a fully equipped outdoor kitchen, creating a practical setting for dining and entertaining throughout much of the year. The landscaped exterior is centred around a 44 m² saltwater swimming pool, while the solarium provides an additional private area for relaxation, complete with a Jacuzzi and panoramic views extending across the golf course and lake towards the sea. Complementing the main villa is a fully detached guest house comprising two bedrooms and two bathrooms. Importantly, this secondary residence has its own separate driveway, allowing it to function independently from the main house and offering excellent privacy for visiting family or longer-term guests. Both the main residence and guest house are offered fully furnished, including their interior and exterior furniture, allowing the property to be occupied without the need for additional furnishing or installation. Parking is particularly generous. In addition to a two-car garage area, there is further space within the grounds for more than six vehicles, making the property well suited to larger households and entertaining.
The technical specifications have also been carefully addressed. The villa benefits from a comprehensive security system with 24-hour protection and has achieved a Category A energy-efficiency rating, reflecting the contemporary standards incorporated into its design and construction. With its combination of six en-suite bedrooms, independent guest accommodation, extensive leisure areas and a separate two-bedroom guest house, the property offers an unusually complete residential configuration. Its golf, lake and sea views, substantial outdoor areas and range of modern installations further contribute to a home designed for comfortable year-round living. The property also has its Licence of First Occupation (LPO) in place.
Overview
Details
Bedrooms
8
Bathrooms
8
Guest Toilets
3
Measurements
Total
1,151 m2
Built (enclosed)
643 m2
Terraces
508 m2
Plot
2,700 m2
Features
Pool
Private
Garden
Private
Garage
Private
Orientation
South
Property Highlights
Enjoying lovely open views across the golf course and lake towards the Mediterranean Sea
Extensive leisure facilities including a cinema room, gym, sauna and rooftop Jacuzzi
Recently built, featuring private lift connecting all levels, full domotic system and Category A energy-efficiency rating
Six en-suite bedrooms plus an office, complemented by a separate guest apartment with full-height windows
Fully detached two-bedroom, two-bathroom guest house with its own private driveway
Covered outdoor entertaining area with a fully equipped kitchen and a 44 m² saltwater swimming pool
Two-car garage plus additional private parking for more than six vehicles
Fully furnished main villa and guest house, 24-hour security system and Licence of First Occupation (LPO) in place
This stunning second-line beach mansion, located in the exclusive El Paraíso Barronal, is just a 10-minute drive from the vibrant Puerto Banús. Offering a rare combination of privacy, luxury, and sophistication, this palatial property is...
Set on the beachfront in El Paraíso Barronal, this magnificent mansion is a rare blend of old-world grandeur and modern-day comfort, created for buyers who value presence, privacy and a truly front-line sea setting. From...
Set in a landscape of exceptional natural beauty, this authentic Spanish country estate offers a rare combination of traditional Andalusian architecture, total tranquillity and sweeping views towards the Mediterranean Sea. Nestled in a green valley...