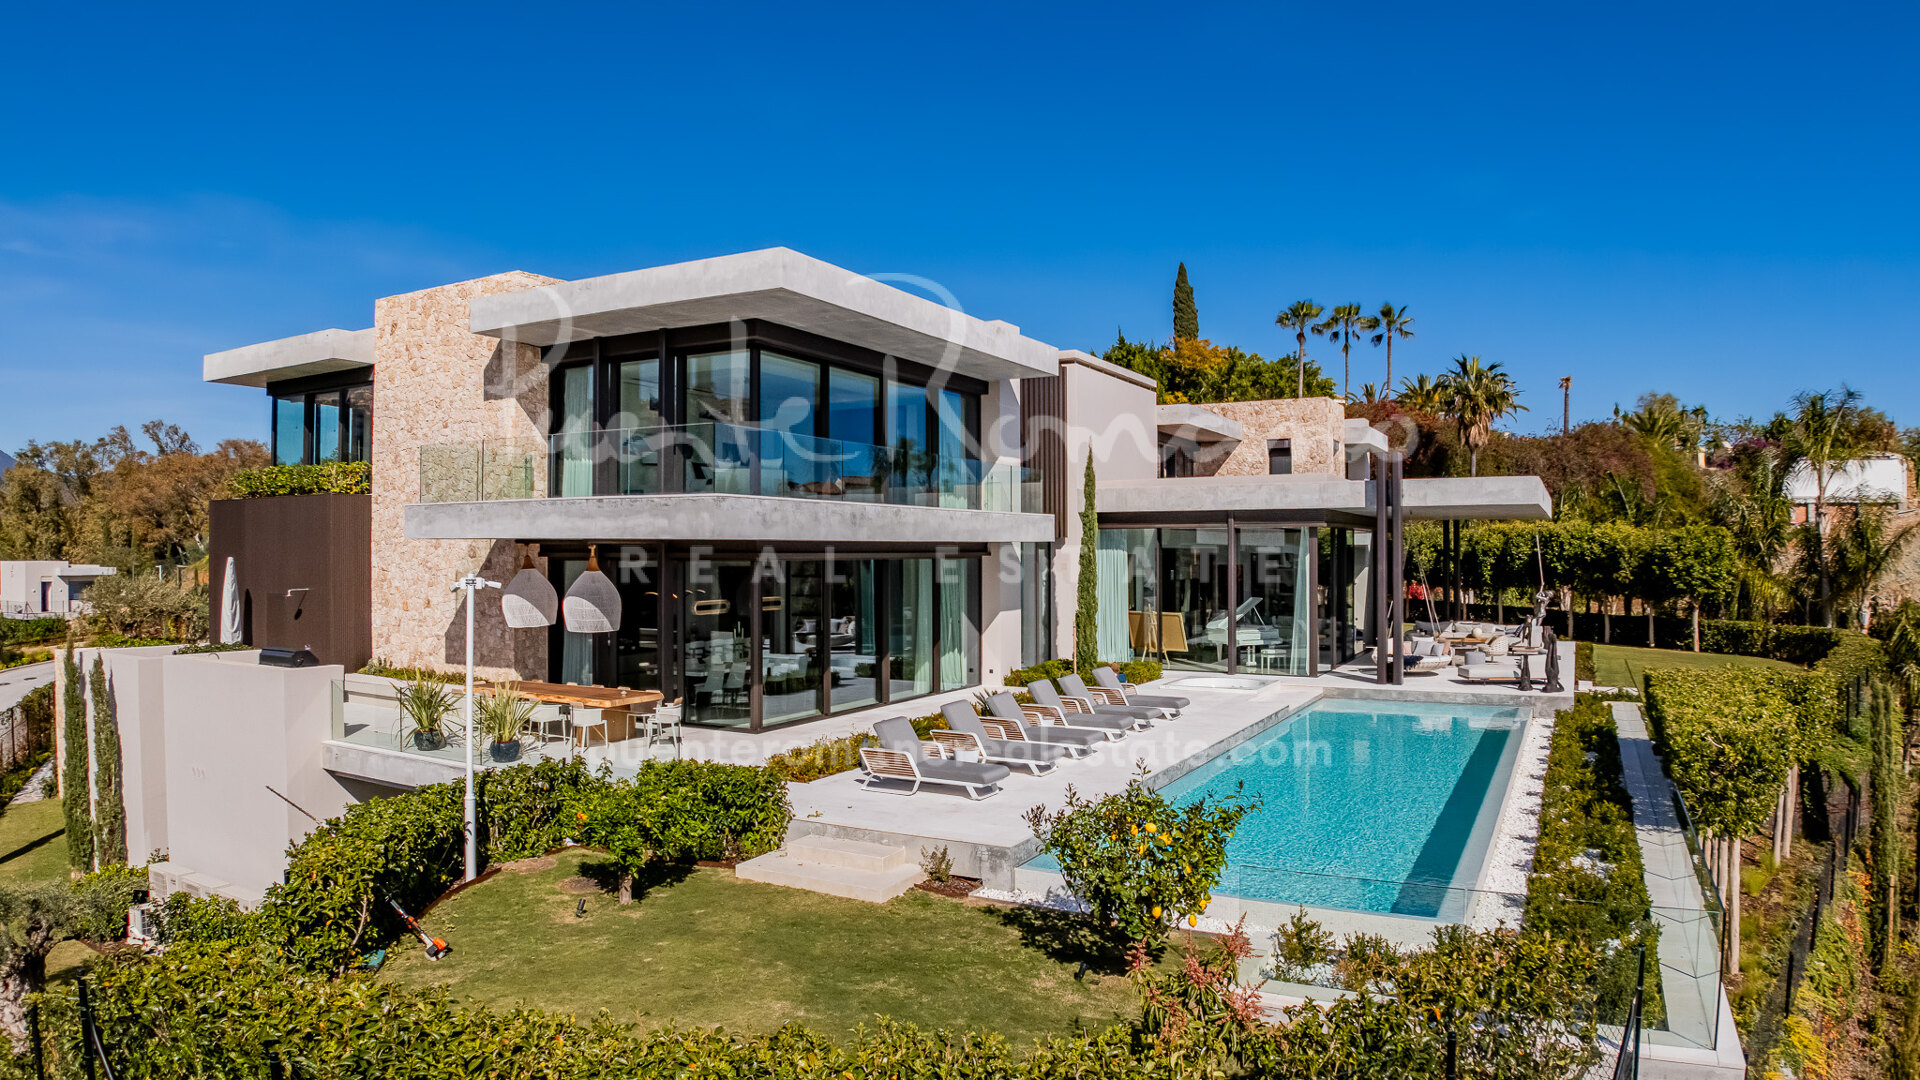
New spectacular villa with panoramic sea views in Benahavís

  • 8 bedrooms
  • 9 bathrooms
  • 3 guest toilets
  • 1,761 total m2 (inc. terraces)
  • 1,451 built m2 (enclosed)
  • 310 m² terraces
  • 2,650 m² plot

Sale Price

€18,650,000

Villa for sale in The Hills, Benahavis

Reference: PRRE-15245

Property Description

Presenting an architectural masterpiece conceived by the renowned architect Diego Tobal, this extraordinary Mega Mansion stands as a true testament to modern elegance, artistic vision, and architectural sophistication. Representing a rare collaboration between two of the most prestigious interior design studios on the Costa del Sol the residence showcases a flawless fusion of contemporary aesthetics and timeless luxury. Every corner of this property has been meticulously curated, resulting in a home that is as visually captivating as it is exceptionally functional.

Set within an exclusive private urbanization offering 24-hour security, the villa provides the utmost privacy and serenity. Its privileged location ensures peace and discretion, making it an ideal retreat for those who value both tranquility and security. Designed with clean lines, natural materials, and bold contemporary elements, the residence harmoniously blends with its majestic surroundings, creating an effortless connection between indoor elegance and outdoor beauty.

Distributed across three grand floors, the property features seven luxurious bedrooms, each crafted to evoke comfort, sophistication, and a sense of refined living. In addition, a fully independent staff apartment ensures seamless service and complete convenience for owners and guests alike. At the heart of the home lies a stunning custom-designed kitchen by Modulnova, a sanctuary for culinary creativity equipped with cutting-edge appliances and exquisite craftsmanship that transforms everyday living into an experience of art and comfort.

One of the most striking qualities of the villa is its breath-taking panoramic sea views, stretching endlessly across the Mediterranean horizon. Nearly every room has been designed to capture these spectacular vistas, allowing residents to remain constantly connected to the coastal landscape and the calming presence of the sea.

The leisure and entertainment offerings of this mansion are nothing short of exceptional. A private cinema room, ingeniously carved into the earth through underground excavation, provides an immersive setting for film enthusiasts. The impressive games room and bar area offer the perfect environment for socializing, hosting gatherings, or simply unwinding in style.

The spectacular spa area elevates the concept of relaxation to new heights. Featuring a large heated indoor pool, a serene sauna, and an indulgent steam room, this wellness sanctuary invites residents to disconnect from the outside world and embrace tranquility and revitalization.

For absolute convenience, an elegant elevator connects all three levels of the residence, ensuring effortless movement throughout the home. Adding yet another layer of exclusivity, the property also includes its own helicopter landing space, offering unparalleled accessibility and prestige for those who require swift and private arrivals.

Truly one of the most exceptional properties currently available on the market, this villa embodies the pinnacle of luxury living. It offers an unrivaled lifestyle defined by elegance, privacy, and architectural magnificence. For the discerning buyer seeking a residence that surpasses all expectations, this extraordinary oasis represents the epitome of exclusivity and refined living.
Overview

Details

Bedrooms
8
Bathrooms
9
Guest Toilets
3

Measurements

Total
1,761 m2
Built (enclosed)
1,451 m2
Terraces
310 m2
Plot
2,650 m2

Features

Pool
Private
Garden
Private
Garage
Private
Orientation
South

Property Highlights

  • Located in an exclusive gated community with 24h security
  • Exceptional leisure areas: cinema, games room, and bar
  • Luxury spa with heated indoor pool, sauna, and steam room
  • Elevator connecting all levels
  • Seven bedrooms plus independent staff apartment
  • Panoramic Mediterranean sea views throughout
  • Modulnova designer kitchen with premium appliances
  • Architectural masterpiece by Diego Tobal

Full Features List

  • Aerothermics
  • Air conditioning
  • Alarm
  • Armored door
  • Automatic irrigation system
  • Barbecue
  • Basement
  • Brand new
  • Covered terrace
  • Dining room
  • Double glazing
  • EV charging station
  • Electric blinds
  • Excellent condition
  • Fireplace
  • Fitted wardrobes
  • Fully fitted kitchen
  • Fully furnished
  • Games Room
  • Garden view
  • Gated community
  • Good condition
  • Guest toilet
  • Gym
  • Heated pool
  • Indoor pool
  • Internet - Wi-Fi
  • Jacuzzi
  • Kitchen equipped
  • Laundry room
  • Lift
  • Living room
  • Mountain view
  • Mountainside
  • Office room
  • Panoramic view
  • Partial sea views
  • Pool view
  • SPA
  • Satellite TV
  • Sauna
  • Sea view
  • Security service 24h
  • Separate apartment
  • Separate dining room
  • Smart home system
  • Staff accommodation
  • Steam Room
  • Storage room
  • Surveillance cameras
  • Turkish bath
  • Uncovered terrace
  • Underfloor heating (bathrooms)
  • Underfloor heating (partial)
  • Underfloor heating (throughout)
  • Utility room
  • Video entrance

Energy Performance Certificate

Consumption

B 34 kWh/m2 year

Emissions

B 6 KgCO2/m2 year

Contact about this property

The description and the sales prices indicated for the properties offered for sale on this site are believed to be correct. Notwithstanding, the information contained in this web site is subject to errors and omissions, and the properties themselves subject to price changes, prior sale or withdrawal from the market. Additional costs for the buyer when purchasing a property in the Marbella area include: 7% I.T.P. (Transfer Tax) for all resale properties or 10% VAT and 1.2% stamp duty for new properties bought from a developer. Additionally, the buyer pays the notary fees and costs for the inscription of the title deeds in the land registry. In compliance with the Decree of the Junta de Andalucía 218/2005 of 11 October, a copy of the Information Sheet for this property is available at our Main Office in Edif. Centro Expo, Blvd. Alfonso Hohenlohe s/n, 29602 Marbella (Málaga). The contact details you include in this form will be used to attend to your enquiry and to subscribe you to our newsletter sent out every week, concerning the evolution of the Marbella Real Estate Market, including interesting news on particular property types, new bargains to be had, new properties on the market, etc. Expand

Related Properties

Luxurious villa with panoramic views in The Hills, Benahavís

Located in the exclusive gated community of El Herrojo Alto, perched atop the hills of La Quinta, this contemporary villa represents the pinnacle of modern Mediterranean living. With breathtaking panoramic views stretching over the Mediterranean...

€9,950,000 PRRE-16240
  • 7 Beds
  • 7 Baths
  • 1,144 m²Total
  • 851 m²Built
  • 293 m²Terraces