Avant-garde villa under construction in Real de la Quinta

  • 5 bedrooms
  • 5 bathrooms
  • 2 guest toilets
  • 1,360 total m2 (inc. terraces)
  • 632 built m2 (enclosed)
  • 728 m² terraces
  • 1,977 m² plot

Sale Price

€7,450,000

Villa for sale in Real de La Quinta, Benahavis

Reference: PRRE-16728

Property Description

A unique new architectural project is coming to life in one of Marbella’s most sought-after and rapidly growing neighborhoods. Designed by a developer well-known for integrating stunning villas into the natural landscapes of Monte Mayor and Benahavís, this property marks their highly anticipated debut in Marbella.

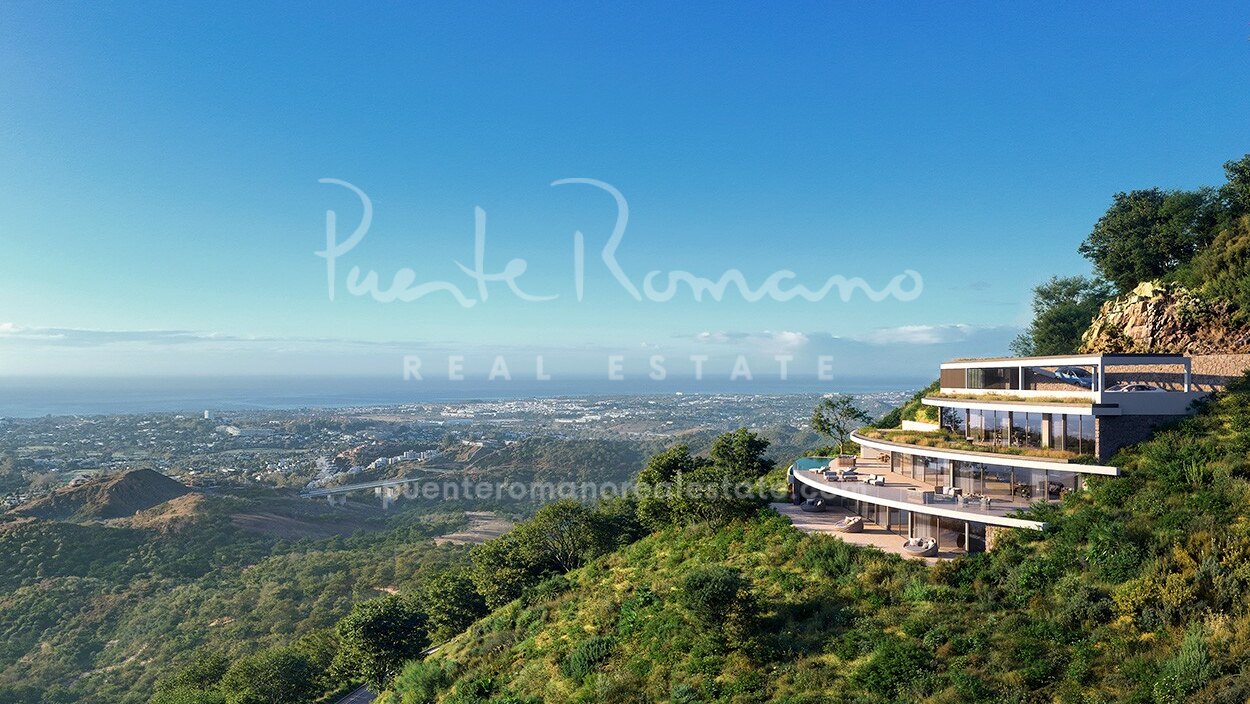
The villa’s architecture takes its cue directly from the land. A series of elegant, curved structures follow the natural contours of the mountainside, opening up completely toward the Mediterranean. There are no rigid right angles or harsh façades here. Instead, the lines blend smoothly into the landscape, creating a harmonious, timeless feel that reflects the designer’s signature style.

Every floor has been carefully oriented to frame the sea views. At the heart of the property, the infinity pool blends into the horizon, erasing the boundary between water and sky. Inside, the living spaces celebrate the true Mediterranean lifestyle, featuring high ceilings, endless natural light, and five comfortable suites. The villa also includes thoughtful eco-features, like a green roof, interior patios for natural airflow, and deep architectural overhangs designed to shade the home in the summer while letting the lower winter sun warm the rooms naturally.

The setting adds another layer of exclusivity to the project. Located in Real de la Quinta—a 200-hectare estate bordering a UNESCO biosphere reserve between Marbella and Benahavís—the environment offers absolute peace and quiet. Residents enjoy all the estate’s amenities, including El Lago Club with its massive 35,000 m² artificial lake for water sports, a 6-hole golf course, tennis and padel courts, a spa, and a restaurant. Just a short walk away, the upcoming Angsana Real de la Quinta by Banyan Tree will feature a 90-room hotel and a full-service spa. The entire estate also holds a BREEAM environmental certification.

Combining powerful architecture, premium resort services, and panoramic views, this villa brings a fresh perspective to contemporary luxury in Marbella.

Full brochure and private access are available upon request.
Overview

Details

Bedrooms
5
Bathrooms
5
Guest Toilets
2

Measurements

Total
1,360 m2
Built (enclosed)
632 m2
Terraces
728 m2
Plot
1,977 m2

Features

Pool
Private
Garden
Private
Garage
Carport
Orientation
South

Property Highlights

  • The villa features a distinctive curved concept by a celebrated designer known for building prominent luxury homes across Monte Mayor and Benahavís
  • Every single level is carefully positioned to look directly out over the Mediterranean Sea and the surrounding mountain ridges
  • Curved walls, open layouts, and deep terraces naturally connect the indoor spaces to the outside landscape
  • The layout includes five separate bedroom suites to give family members and overnight guests plenty of privacy
  • A sleek infinity pool sits at the edge of the property to blend the water line into the sea view
  • The home uses a green roof, natural airflow courtyards, and deep overhangs to keep the interiors comfortable and highly energy-efficient
  • It is located inside Real de la Quinta, a secure 200-hectare gated community right on the edge of a protected UNESCO biosphere reserve
  • Residents get direct access to El Lago Club, golf courses, tennis courts, water sports, and the upcoming Angsana resort by Banyan Tree

Full Features List

  • Aerothermics
  • Air conditioning
  • Brand new
  • Close to golf
  • Close to restaurants
  • Country view
  • Covered terrace
  • Fireplace
  • Garden view
  • Glass Doors
  • Guest toilet
  • Gym
  • Lake view
  • Laundry room
  • Lift
  • Mountain view
  • Mountainside
  • Panoramic view
  • Pool view
  • SPA
  • Sauna
  • Sea view
  • Solar panels
  • Steam Room
  • Storage room
  • Underfloor heating (throughout)
  • Unfurnished
  • Utility room

Energy Performance Certificate

Consumption

A 6 kWh/m2 year

Emissions

A 1.2 KgCO2/m2 year

Contact about this property

The description and the sales prices indicated for the properties offered for sale on this site are believed to be correct. Notwithstanding, the information contained in this web site is subject to errors and omissions, and the properties themselves subject to price changes, prior sale or withdrawal from the market. Additional costs for the buyer when purchasing a property in the Marbella area include: 7% I.T.P. (Transfer Tax) for all resale properties or 10% VAT and 1.2% stamp duty for new properties bought from a developer. Additionally, the buyer pays the notary fees and costs for the inscription of the title deeds in the land registry. In compliance with the Decree of the Junta de Andalucía 218/2005 of 11 October, a copy of the Information Sheet for this property is available at our Main Office in Edif. Centro Expo, Blvd. Alfonso Hohenlohe s/n, 29602 Marbella (Málaga). The contact details you include in this form will be used to attend to your enquiry and to subscribe you to our newsletter sent out every week, concerning the evolution of the Marbella Real Estate Market, including interesting news on particular property types, new bargains to be had, new properties on the market, etc. Expand

Related Properties

Villa Aurion a modern new villa with amazing views to the sea in Real de La Quinta

Introducing an exclusive luxury development of 18 design-led, sustainable villas in the exceptional setting of Real de La Quinta, one of the most privileged residential areas near Marbella. Perfectly positioned to enjoy panoramic views across...

€9,995,000 PRRE-16427
  • 3 Beds
  • 4 Baths
  • 992 m²Total
  • 712 m²Built
  • 149 m²Terraces