Villa Altaris a modern villa in the new project in Real de La Quinta

  • 4 bedrooms
  • 4 bathrooms
  • 692 total m2 (inc. terraces)
  • 353 built m2 (enclosed)
  • 39 m² terraces
  • 1,784 m² plot

Sale Price

€6,995,000

Villa for sale in Real de La Quinta, Benahavis

Reference: PRRE-14852

Property Description

Located in the exceptional setting of Real de La Quinta, this exclusive luxury development offers 18 design-led sustainable villas with breathtaking views towards Gibraltar, the Mediterranean Sea, and the coast of Africa. It is a private and elegant project created for buyers who want space, comfort, privacy, and a strong connection with nature.

Each villa has been carefully designed to sit naturally within the land. The homes are modern, innovative, and environmentally sustainable, making them ideal for those who want luxury living with a responsible approach. The architecture respects the surrounding landscape while offering a bold and contemporary style.

The project has been designed by the well-known Marbella architectural studio González & Jacobson, a firm with 25 years of experience in creating high-quality homes on the Costa del Sol. They have worked in collaboration with UDesign, who are responsible for the technical development, construction, and interior design of the villas. Together, they have created a unique collection of homes where architecture, design, and comfort come together perfectly.

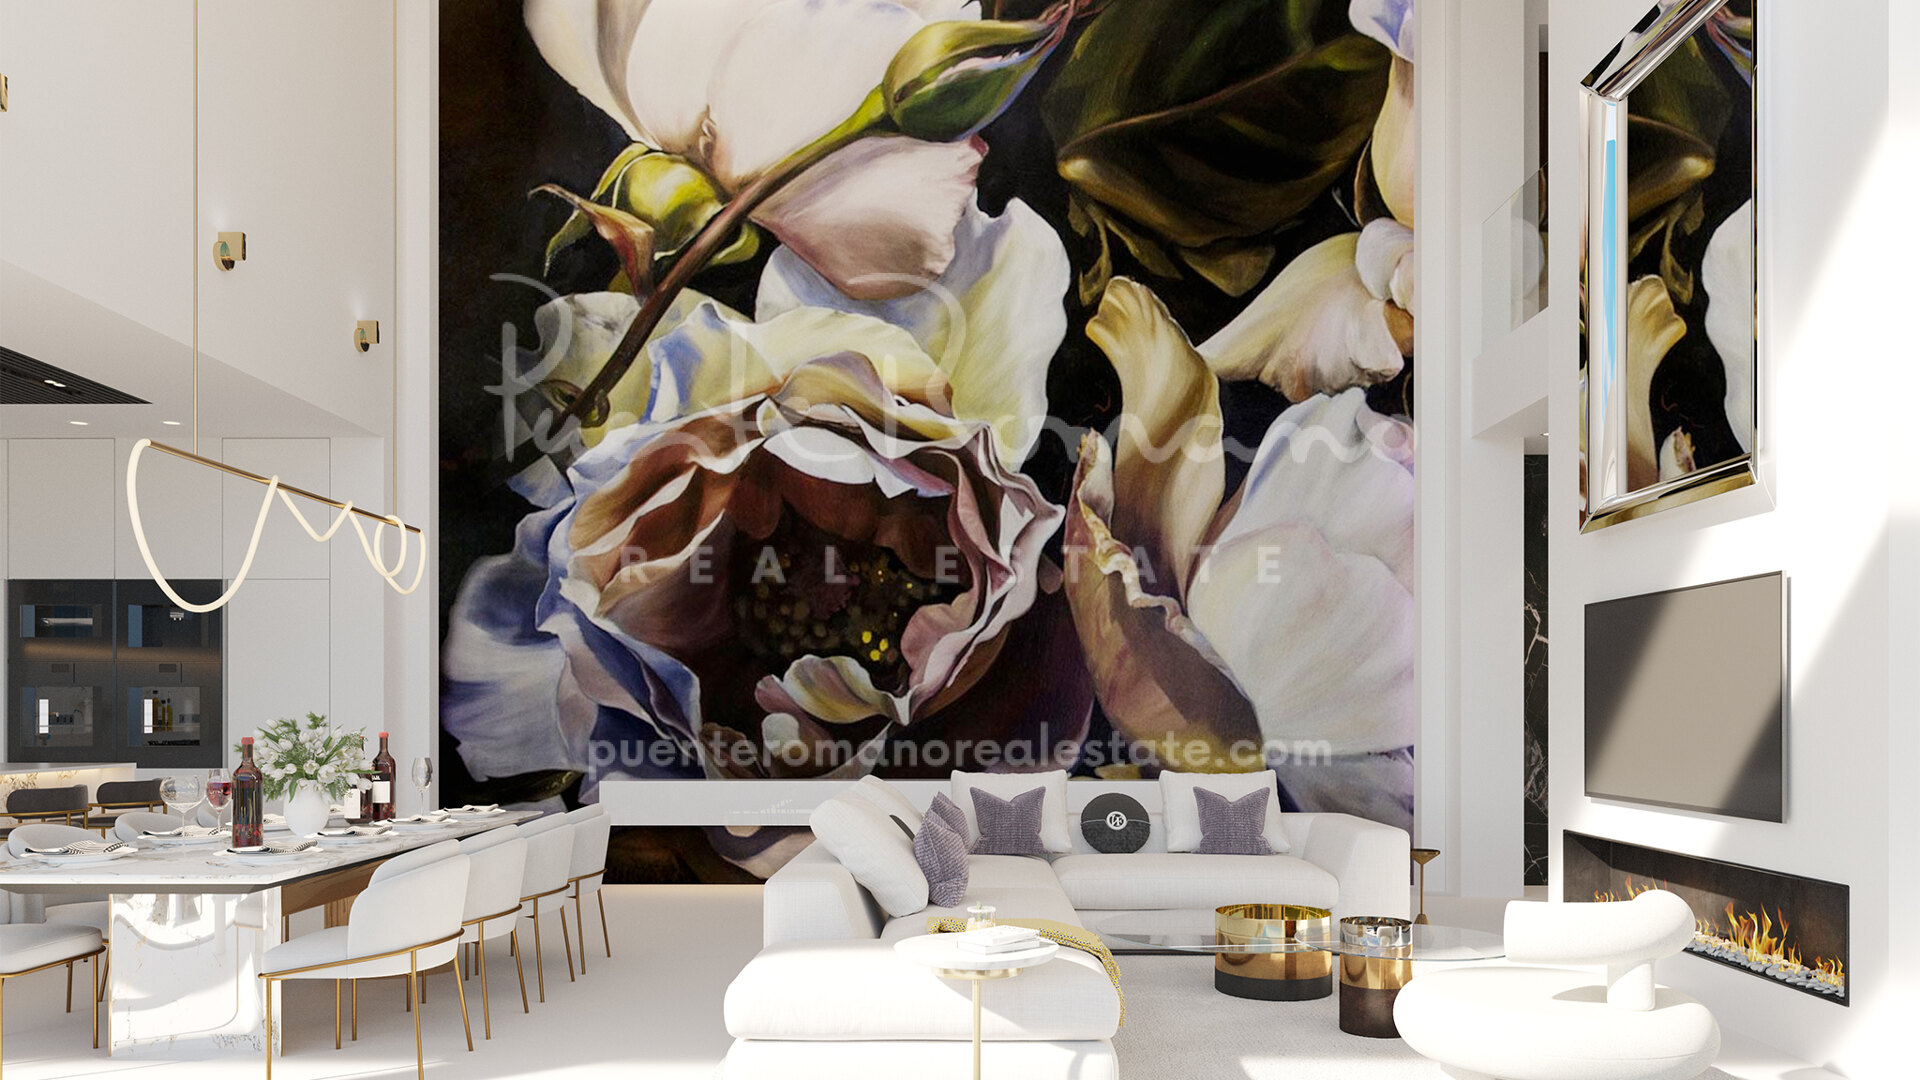
One of the most special features of this development is that every villa is different. The interiors of all 18 villas have been individually designed, so each home has its own character and personality. Buyers can choose the interior style that best matches their taste and lifestyle. The furniture has either been selected from top international brands or designed exclusively by UDesign for each villa. This means many of the pieces cannot be found anywhere else on the open market.

The villas offer bright and open living spaces with a modern open-plan layout. There are no unnecessary walls separating the main communal areas, which creates a strong feeling of space, light, and flow. Large windows connect the interiors with the outdoor areas and allow natural light to fill the home throughout the day.

Outside, each villa offers generous terraces with different areas for sunbathing, outdoor dining, and relaxing. The gardens are spacious and private, creating the perfect place to enjoy the Mediterranean lifestyle. Each villa also includes a beautiful infinity pool, designed so that the view from the water is directly towards the sea, with nothing in between.

These homes are also designed for modern family life and entertaining. There are flexible bespoke spaces that can be used as entertainment rooms, gyms, private offices, cinema rooms, or guest areas. This allows each owner to adapt the home to their own needs.

This development is perfect for buyers looking for a luxury villa in Marbella with outstanding design, privacy, sustainability, and panoramic views. Real de La Quinta is one of the most desirable residential areas in the region, offering peace and nature while still being close to Marbella, Puerto Banús, golf courses, beaches, restaurants, and international schools.

These 18 villas offer a rare opportunity to own a truly unique home in one of the finest locations on the Costa del Sol.
Overview

Details

Bedrooms
4
Bathrooms
4

Measurements

Total
692 m2
Built (enclosed)
353 m2
Terraces
39 m2
Plot
1,784 m2

Features

Pool
Private
Garden
Private
Garage
Private
Orientation
South

Property Highlights

  • 18 luxury sustainable villas in Real de La Quinta with views of Gibraltar and Africa
  • Modern design-led homes created to blend naturally with the surrounding landscape
  • Architecture by González & Jacobson with interiors and construction by UDesign
  • Each villa has a unique interior style, with bespoke furniture and premium brands
  • Open-plan living spaces offer light, comfort, and a strong indoor-outdoor flow
  • Large terraces include areas for sunbathing, outdoor dining, and relaxation
  • Private gardens and infinity pools enjoy clear, uninterrupted views of the sea
  • Flexible spaces can be used as gyms, offices, cinema rooms, or entertainment areas

Full Features List

  • Amenities near
  • Brand new
  • Mountain view
  • Mountainside
  • Panoramic view
  • Partial sea views
  • Pool view
  • Sea view

Energy Performance Certificate

Consumption

In process

Emissions

In process

Contact about this property

The description and the sales prices indicated for the properties offered for sale on this site are believed to be correct. Notwithstanding, the information contained in this web site is subject to errors and omissions, and the properties themselves subject to price changes, prior sale or withdrawal from the market. Additional costs for the buyer when purchasing a property in the Marbella area include: 7% I.T.P. (Transfer Tax) for all resale properties or 10% VAT and 1.2% stamp duty for new properties bought from a developer. Additionally, the buyer pays the notary fees and costs for the inscription of the title deeds in the land registry. In compliance with the Decree of the Junta de Andalucía 218/2005 of 11 October, a copy of the Information Sheet for this property is available at our Main Office in Edif. Centro Expo, Blvd. Alfonso Hohenlohe s/n, 29602 Marbella (Málaga). The contact details you include in this form will be used to attend to your enquiry and to subscribe you to our newsletter sent out every week, concerning the evolution of the Marbella Real Estate Market, including interesting news on particular property types, new bargains to be had, new properties on the market, etc. Expand

Related Properties

Villa Aurion a modern new villa with amazing views to the sea in Real de La Quinta

Introducing an exclusive luxury development of 18 design-led, sustainable villas in the exceptional setting of Real de La Quinta, one of the most privileged residential areas near Marbella. Perfectly positioned to enjoy panoramic views across...

€9,995,000 PRRE-16427
  • 3 Beds
  • 4 Baths
  • 992 m²Total
  • 712 m²Built
  • 149 m²Terraces