Casa Colinas - Stunning masterpiece on the edge of a natural park in Benahavís

  • 6 bedrooms
  • 6 bathrooms
  • 3 guest toilets
  • 1,281 total m2 (inc. terraces)
  • 936 built m2 (enclosed)
  • 345 m² terraces
  • 3,650 m² plot

Sale Price

€7,800,000

Villa for sale in Monte Mayor, Benahavis

Reference: PRRE-14851

Property Description

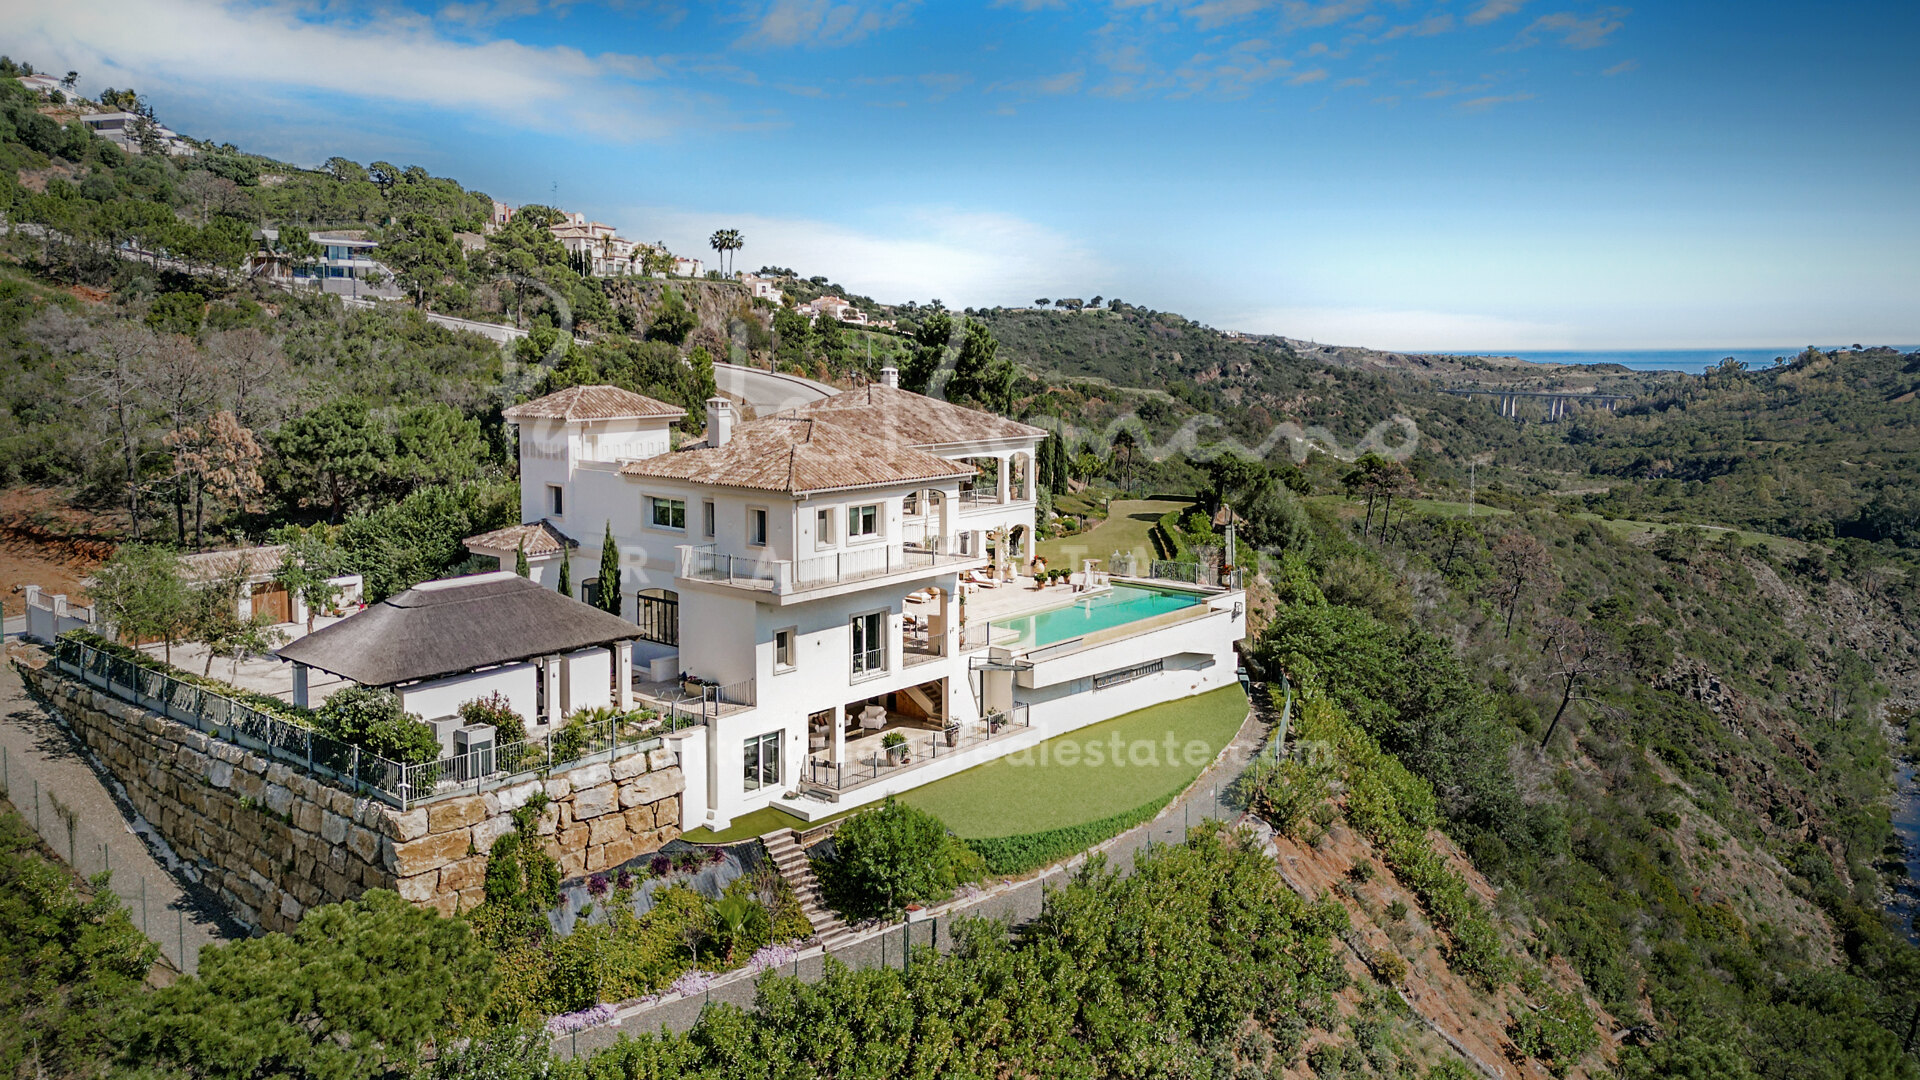
This impressive villa is set in a privileged position, on the edge of a natural park with the Guadalmansa river running below at the bottom of the valley and enjoying magnificent views to the hills and towards the coast. Set in Monte Mayor, a secluded and guarded community with only one access point, just 6 km from the town of Benahavís and just 7 km from the coast.

Once you enter Monte Mayor and arrive at the house, you are greeted by the impressive entrance courtyard made of granite stones from Portugal, leading to a large triple carport with a thatched roof with like a gazebo.

The home is built over two levels plus a large basement with partially natural light and a terrace facing the river below. All of the levels being connected with an elevator.

The heart of the house is the large open-plan kitchen with top of the range Gaggenau appliances which extends out on to the 140 m2 living room with a beautiful wooden valuated ceiling and fireplace with sliding windows opening onto the terrace and pool area. The terrace area, which is partly covered on this level is absolutely stunning as it offers a stunning Provençal-style fountain from France, a covered small kitchenette with a pizza oven and all other amenities to entertain guests while enjoying the amazing views. Also on this level there is an independent en-suite guest bedroom which is accessed from the terrace.

The heated pool is 18.5 mt long with a built-in bar with under water chairs, with an average temperature is 25-30 degrees and is covered by a motorized blanket with built-in solar cells for warm keeping. It also has a UV light treatment system to reduce the use and smell of chlorine.

The master bedroom is located on a separate wing of the upper level, a transparent bathroom and a walk-in wardrobe and access to a large porch with unbeatable views. On the other wing on the same level to the west offers two spacious en-suite bedrooms sharing a porch and enjoying fabulous views.

The lower level is for relaxing and entertaining guests and includes a cinema designed and built by Bang and Olufsen that accommodates 12 guests, a professional wine cellar with temperature and humidity control and an entire area for self-pampering with a hammam, full bathroom, massage area, gym, guest apartment, an additional guest bedroom, large storage with toilet, laundry area and a terrace for relaxing and chilling out.

Special features: there is a platform with artificial grass, constructed for solar panels that generate 10kw energy for the house via a converter which cannot be seen from the house. The Daikin machinery room has hot water tanks and a system to control the under-floor heating throughout. The water tanks are activated automatically and can supply the house with 4 days of water consumption for 12 people. Indoor and outdoor alarm system with laser beams covering the entire property and connected to the security point at the main gate as well as to the security company. Bang and Olufsen music and sound system and Lutron controlled lighting system throughout the property. The sound system, allows you to play different music in every room.

Another very important yet unnoticeable feature of this masterpiece is that the foundations are simply amazingly built, which have kilometres of piles ensuring that the structure of the entire house remains stable, avoiding structural issues or cracks.
Overview

Details

Bedrooms
6
Bathrooms
6
Guest Toilets
3

Measurements

Total
1,281 m2
Built (enclosed)
936 m2
Terraces
345 m2
Plot
3,650 m2

Features

Pool
Private
Garden
Private
Garage
Carport

Property Highlights

  • Privileged position in Monte Mayor, a secluded, guarded community near Benahavís and the coast
  • Impressive entrance courtyard with granite stones from Portugal and a large thatched roof carport
  • Two levels plus a large basement, all connected by an elevator with natural light and terrace facing the river
  • Large open-plan kitchen with top-of-the-range Gaggenau appliances and a 140 m² living room with fireplace
  • Stunning terrace with Provençal-style fountain, kitchenette with pizza oven, and breathtaking views
  • Heated 18.5-meter pool with underwater chairs, motorized cover with solar cells, and UV light treatment system
  • Master bedroom with transparent bathroom, walk-in wardrobe, and large porch with unbeatable views
  • Lower level includes a Bang & Olufsen cinema, professional wine cellar, hammam, gym, and guest apartment

Full Features List

  • Air conditioning
  • Alarm
  • Barbecue
  • Basement
  • Central heating
  • Cinema room
  • Covered terrace
  • Dining room
  • Excellent condition
  • Fireplace
  • Fitted wardrobes
  • Fully fitted kitchen
  • Gated community
  • Golf view
  • Good condition
  • Guest toilet
  • Gym
  • Heated pool
  • Internet - Wi-Fi
  • Kitchen equipped
  • Laundry room
  • Lift
  • Living room
  • Mountain view
  • Mountainside
  • Office room
  • Open plan kitchen
  • Partial sea views
  • Private terrace
  • SPA
  • Sea view
  • Security service 24h
  • Separate apartment
  • Smart home system
  • Solar panels
  • Storage room
  • Turkish bath
  • Uncovered terrace
  • Underfloor heating (bathrooms)
  • Underfloor heating (partial)
  • Underfloor heating (throughout)
  • Unfurnished
  • Utility room
  • Water tank
  • Wine Cellar
  • Wooden floors

Energy Performance Certificate

Consumption

B 28.5 kWh/m2 year

Emissions

B 9.8 KgCO2/m2 year

Contact about this property

The description and the sales prices indicated for the properties offered for sale on this site are believed to be correct. Notwithstanding, the information contained in this web site is subject to errors and omissions, and the properties themselves subject to price changes, prior sale or withdrawal from the market. Additional costs for the buyer when purchasing a property in the Marbella area include: 7% I.T.P. (Transfer Tax) for all resale properties or 10% VAT and 1.2% stamp duty for new properties bought from a developer. Additionally, the buyer pays the notary fees and costs for the inscription of the title deeds in the land registry. In compliance with the Decree of the Junta de Andalucía 218/2005 of 11 October, a copy of the Information Sheet for this property is available at our Main Office in Edif. Centro Expo, Blvd. Alfonso Hohenlohe s/n, 29602 Marbella (Málaga). The contact details you include in this form will be used to attend to your enquiry and to subscribe you to our newsletter sent out every week, concerning the evolution of the Marbella Real Estate Market, including interesting news on particular property types, new bargains to be had, new properties on the market, etc. Expand

Related Properties

Impressive villa with panoramic open views to the Sea and mountains

Impressive contemporary villa in Monte Mayor, Benahavís, within a gated community with 24-hour security, offering wonderful views of the Mediterranean Sea, Gibraltar, and the African coast. The villa, located just 15 minutes from the sea...

€8,150,000 PRRE-15502
  • 7 Beds
  • 7 Baths
  • 1,600 m²Total
  • 1,100 m²Built
  • 500 m²Terraces

Villa Isola- turnkey project in Monte Mayor

Villa Isola is an exclusive turnkey development situated within the private and secure community of Montemayor in Benahavís. Set on a 4,762 m² plot and featuring 1,840 m² of built area, this contemporary residence has...

€6,870,000 PRRE-16065
  • 6 Beds
  • 6 Baths
  • 1,840 m²Total
  • 4,762 m²Plot