Set within a peaceful residential area, this contemporary villa forms part of a small, secure gated complex of just thirteen villas. It enjoys a calm and private setting while remaining only eleven kilometres from Puerto Banús, placing world-class dining, shopping, golf courses and the marina within easy reach. This combination of tranquillity and accessibility makes it an excellent choice as a permanent residence, a refined holiday home or a long-term investment in one of Benahavís’ most sought-after residential communities.
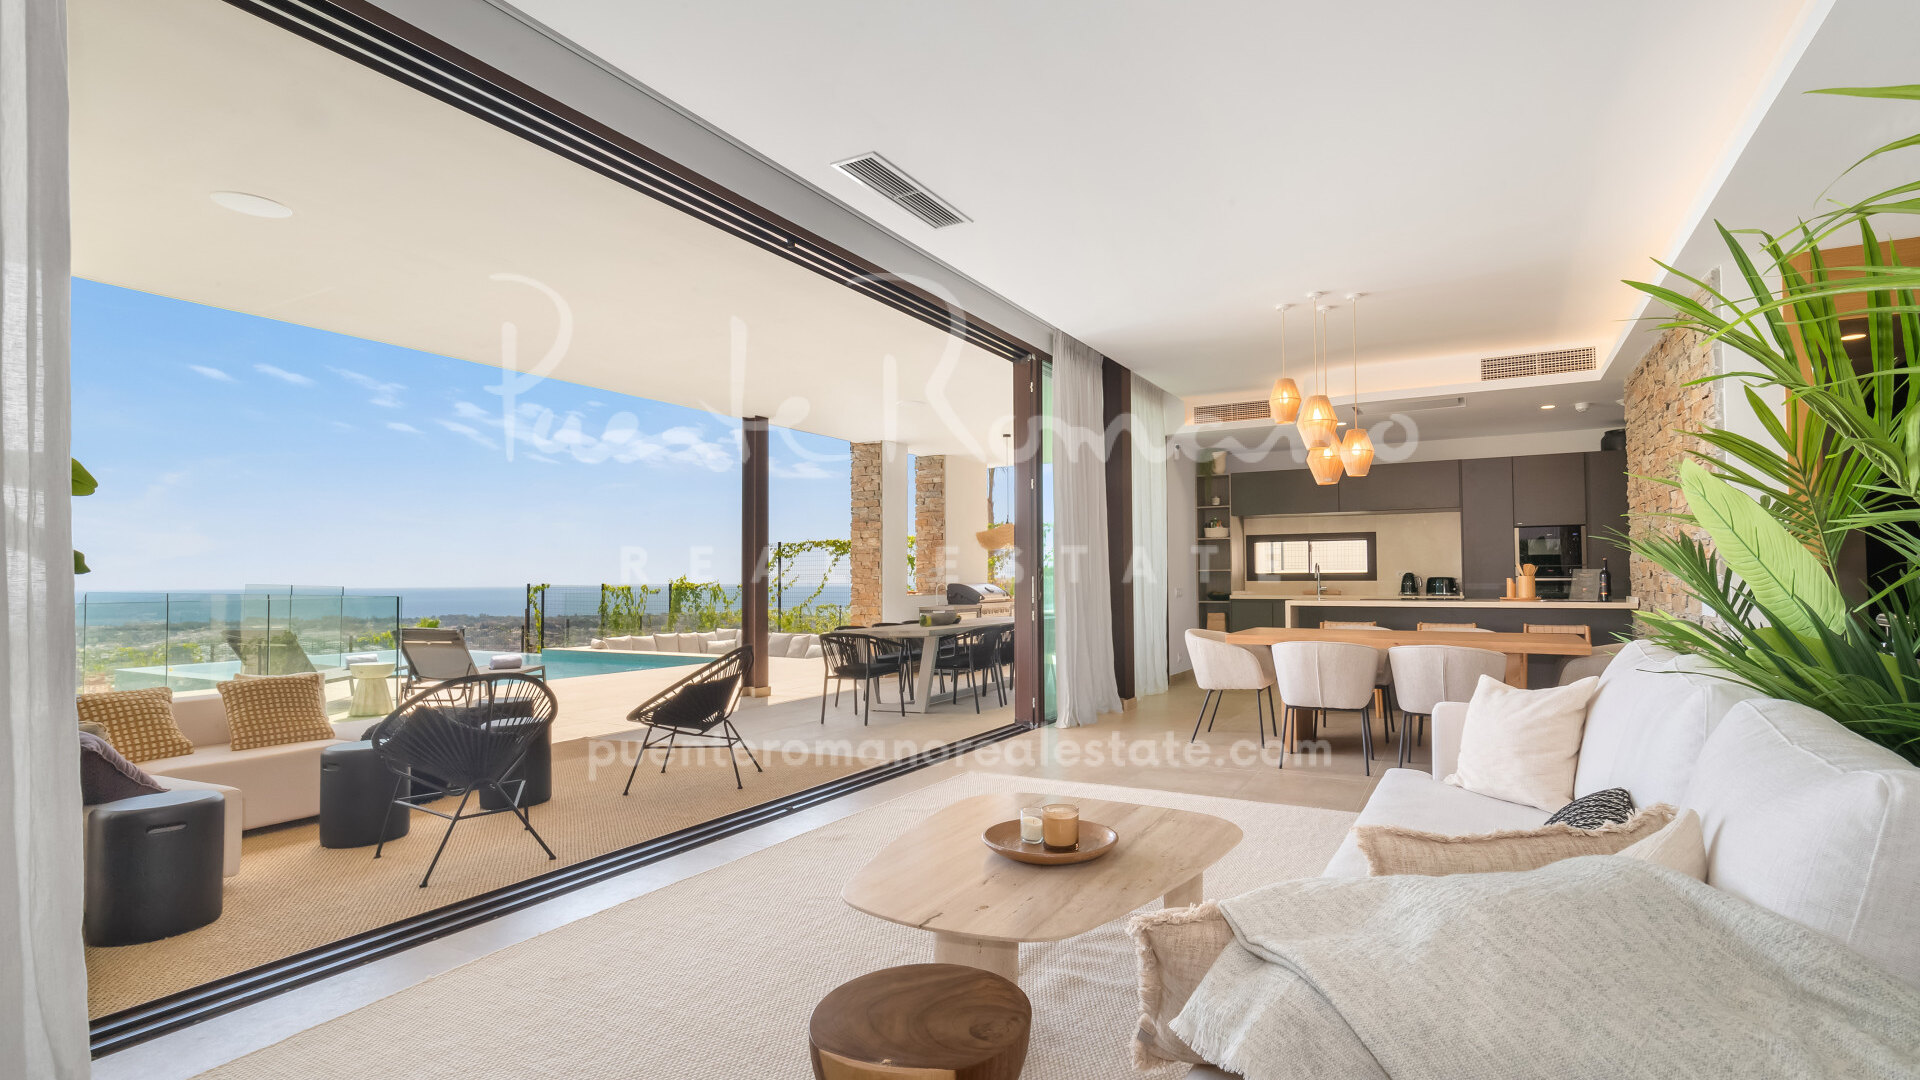
Designed across four bright and functional levels, the villa combines contemporary architecture with effortless indoor-outdoor living. The entrance level welcomes you into a spacious open-plan layout where the American-style kitchen, dining area and living room flow naturally together. Floor-to-ceiling sliding glass doors flood the interiors with natural light and open directly onto the covered terrace, seamlessly extending the living space outdoors. Beyond, an expansive uncovered terrace surrounds the elegant infinity pool, creating a spectacular setting to relax while enjoying uninterrupted panoramic views of the Mediterranean.
The upper floor is dedicated to the sleeping quarters and has been thoughtfully designed for both comfort and privacy. Two guest bedrooms share a beautifully appointed family bathroom, while the spacious principal suite enjoys its own en-suite bathroom and walk-in dressing area. The master bedroom opens directly onto a private terrace where panoramic sea views provide a stunning backdrop to every morning and evening.
Above, the rooftop solarium serves as a peaceful retreat, offering breathtaking panoramic views across the coastline and surrounding landscape. Whether used for sunbathing, entertaining or simply unwinding in complete privacy, this elevated outdoor space becomes one of the home’s most appealing features.
The lower level adds valuable flexibility to the property. It includes an additional en-suite bedroom, ideal for guests or extended family, together with a generous storage area and a spacious multifunctional room ready to be customised as a home cinema, gym, wellness area, games room or office according to your lifestyle needs.
A lift pre-installation connects all four levels, further enhancing everyday comfort and convenience. Combining elegant contemporary design, generous outdoor living, panoramic sea views and versatile interior spaces, this villa presents a sophisticated home in an exclusive boutique development, just minutes from Puerto Banús and the finest amenities of the Costa del Sol.
Overview
Details
Bedrooms
5
Bathrooms
4
Guest Toilets
1
Measurements
Total
488 m2
Built (enclosed)
303 m2
Terraces
185 m2
Plot
497 m2
Features
Pool
Private
Garden
Private
Garage
Carport
Orientation
South
Property Highlights
Infinity pool with panoramic Mediterranean sea views
Bright open-plan living, dining and American-style kitchen
Covered and open terraces connected by floor-to-ceiling sliding doors
Principal suite with walk-in dressing room and private sea-view terrace
Rooftop solarium with spectacular panoramic coastal views
Basement with en-suite guest bedroom and spacious multifunctional room
Large storage area providing excellent practicality
Boutique gated community of only thirteen contemporary villas
Set within a peaceful residential area, Casa Enea is part of a small, secure gated complex of just thirteen villas. It offers a calm, private atmosphere while remaining only eleven kilometres from Puerto Banús. You...